


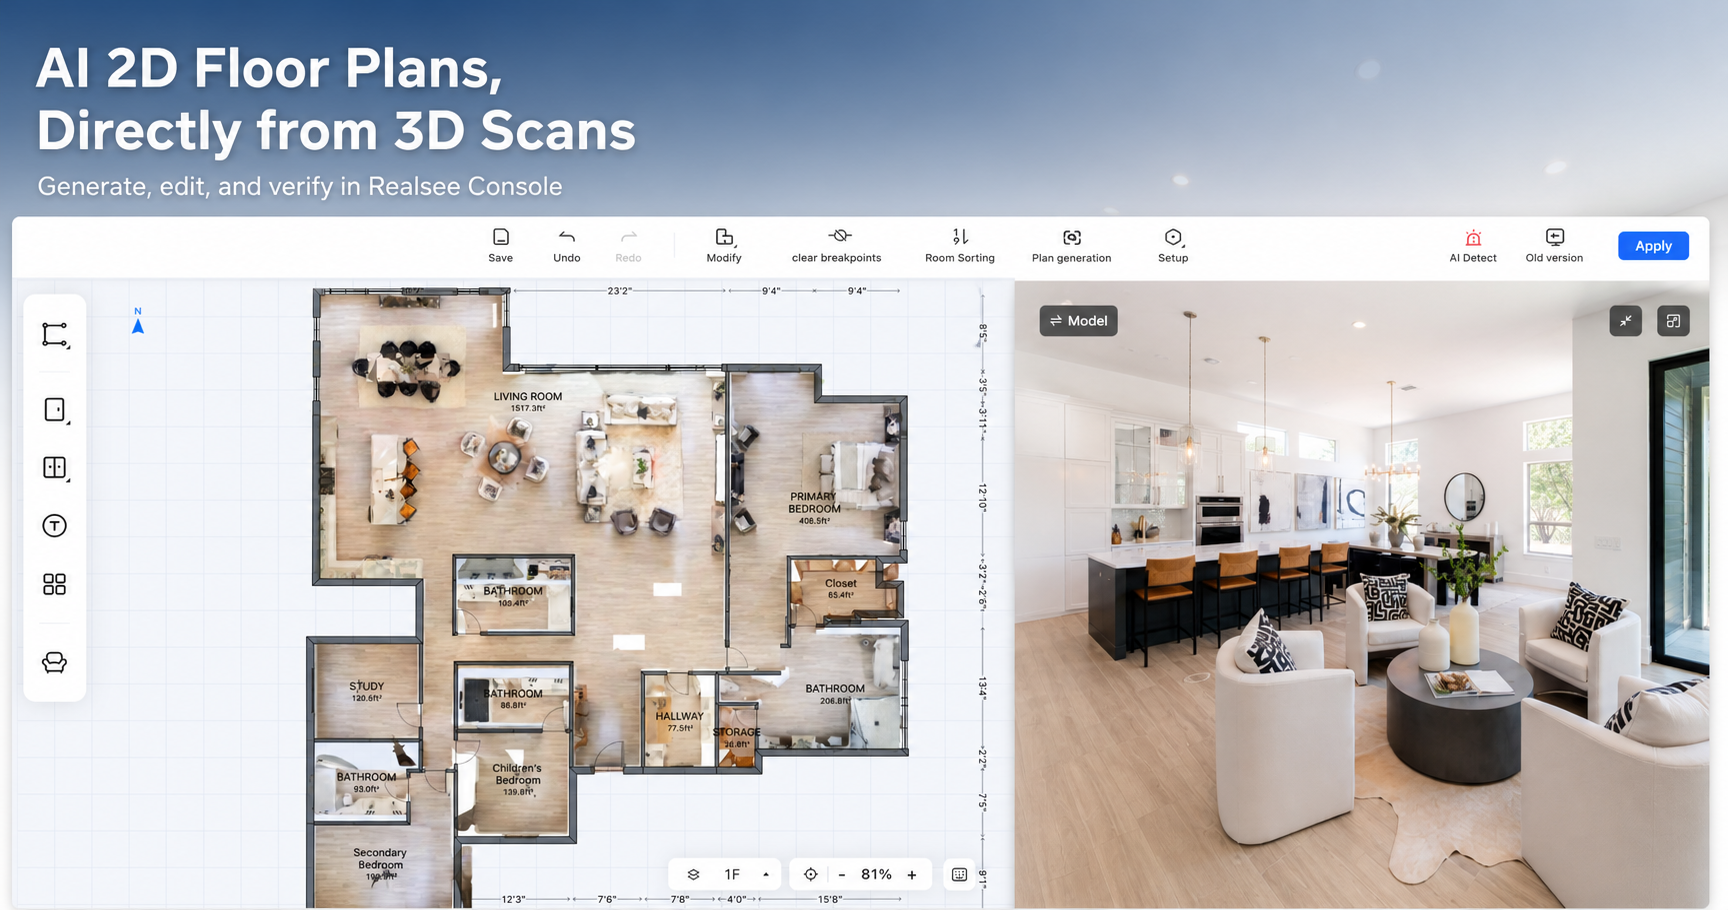
How to Get Floor Plans Quickly and Cost-Effectively in Realsee Console
Learn how to quickly generate, edit, and export AI‑powered 2D Schematic Floor Plans using the Realsee Console. This guide covers capture prerequisites, Galois scanner limits, and a step‑by‑step flo...
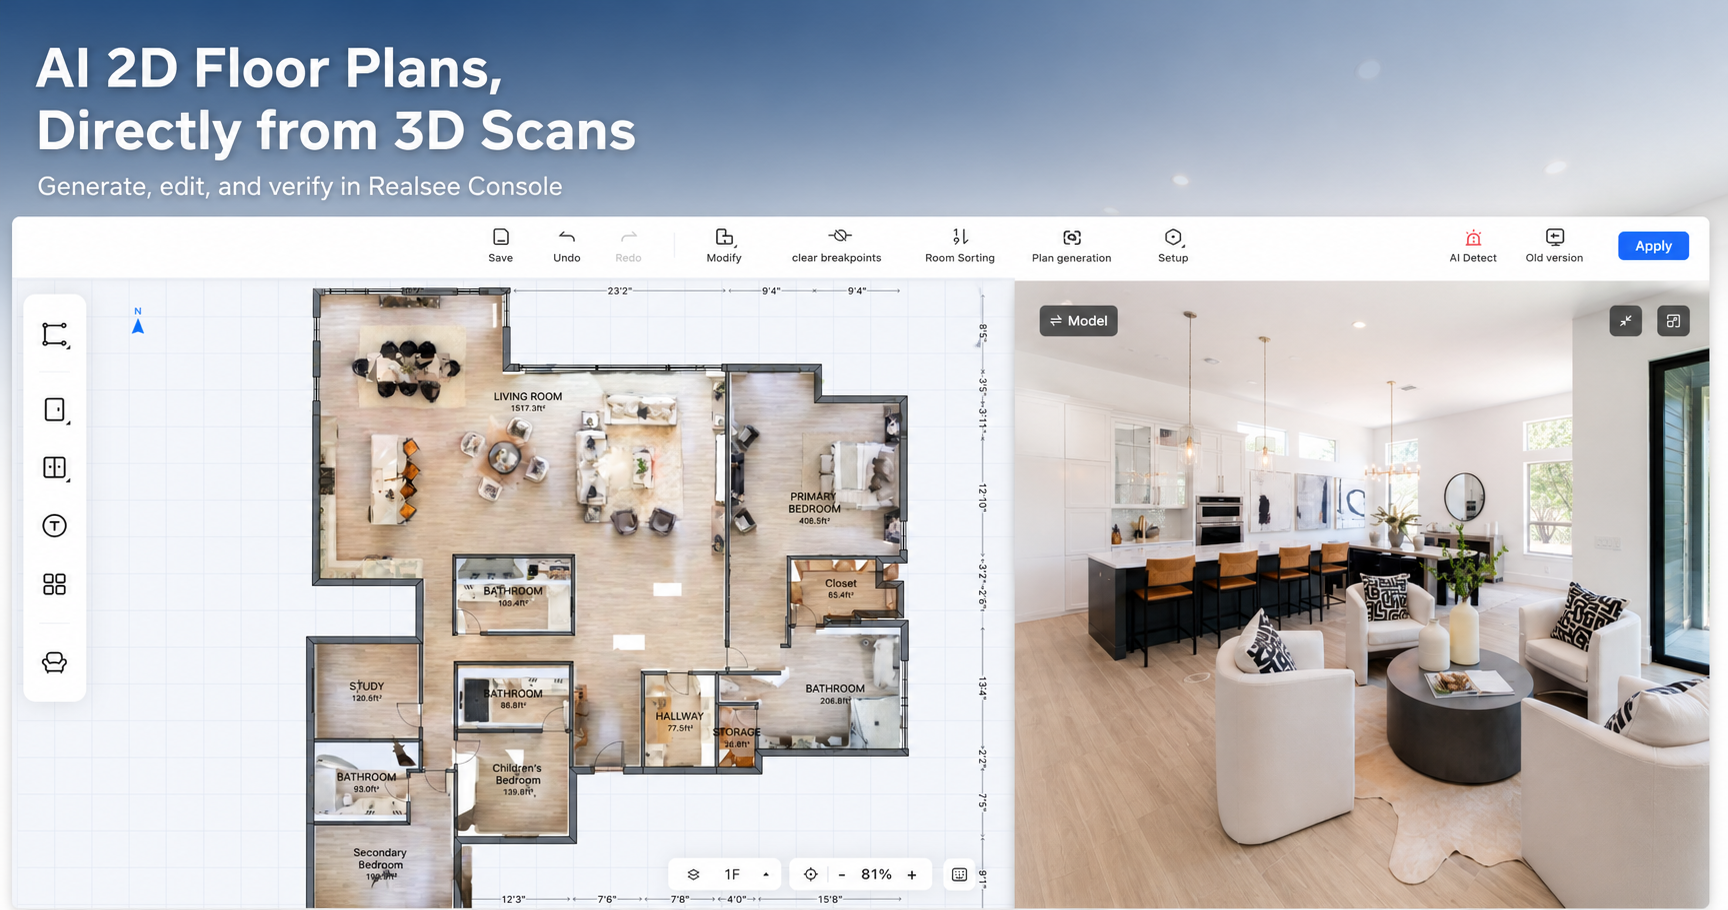
How to Create, Edit, and Download AI-Generated 2D Floor Plans in Realsee Console
Learn how to quickly generate, edit, and export AI‑powered 2D Schematic Floor Plans using the Realsee Console. This guide covers capture prerequisites, Galois scanner limits, and a step‑by‑step flo...
One‑Click Publishing from Realsee 3D Tours to Google Street View
Learn how to effortlessly publish your Realsee 3D virtual tours to Google Street View with one click. Enhance your online presence, boost local SEO, and showcase properties directly on Google Maps.
How to Redeem Your Realsee Credits (Bundle Customers FAQ)
A step-by-step guide on how to redeem your Galois Bundle credits, properly assign them to your Realsee Console team, and troubleshoot code issues.
Price of Realsee BIM & CAD Models
Revit Model Basic Revit model Tier Area Realsee Credits T1 1 – 1,000 sqft 72 T2 1,001 – 2,000 sqft 192 T3 2,001 - 3,000 sqft 216 T4 3,001 - 4,000 sqft ...
Realsee Sketchup Files Instruction
Realsee's Sketchup Models(.skp) are hand-built deliverables created from your scan data. Unlike automatically generated 3D meshes (OBJ/GLB), these are true design files: walls are walls, doors ar...