


Is Realsee Galois P4 the Best Matterport Pro3 Alternative? A Real-World Field Test
Looking for a true Matterport alternative? Watch 3D capture veteran Tom Sparks compare the Realsee Galois P4 with the Matterport Pro3 in a real-world hotel suite field test—evaluating 24K HDR panor...
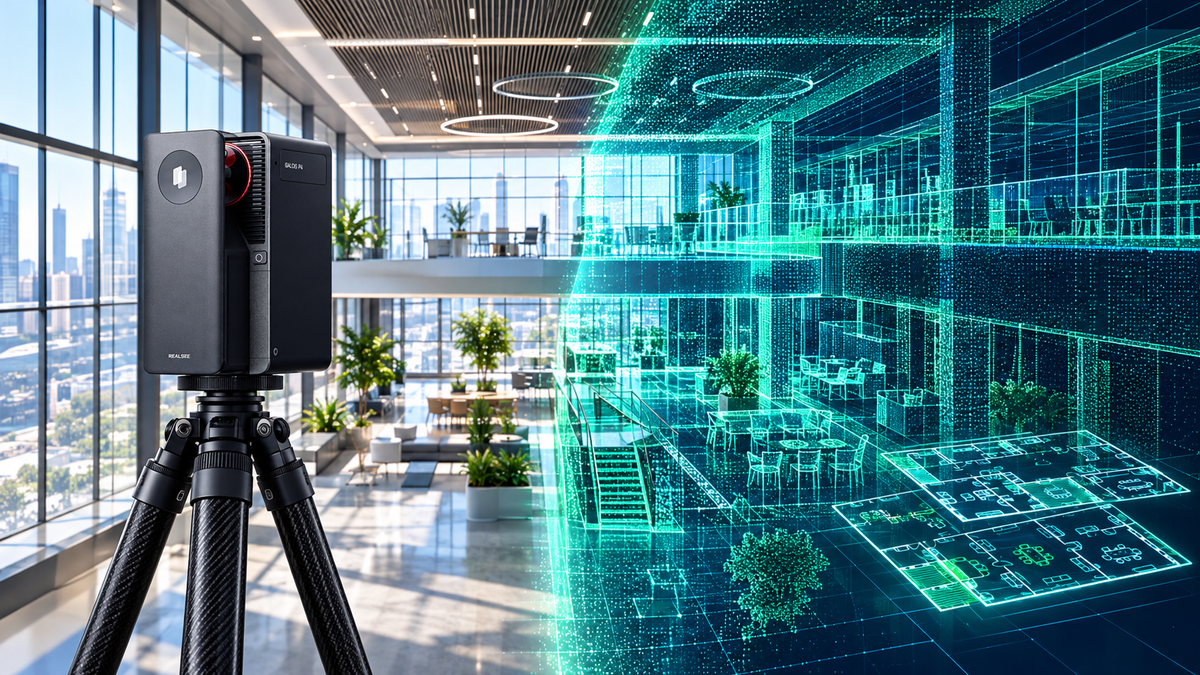
Realsee vs. Matterport: Full Comparison for 2026-2027
A comprehensive 2026 commercial real estate comparison between Realsee and Matterport. Discover how surveying-grade Galois LiDAR (M2/P4), zero active space caps, free AI floor plan editing, and dir...
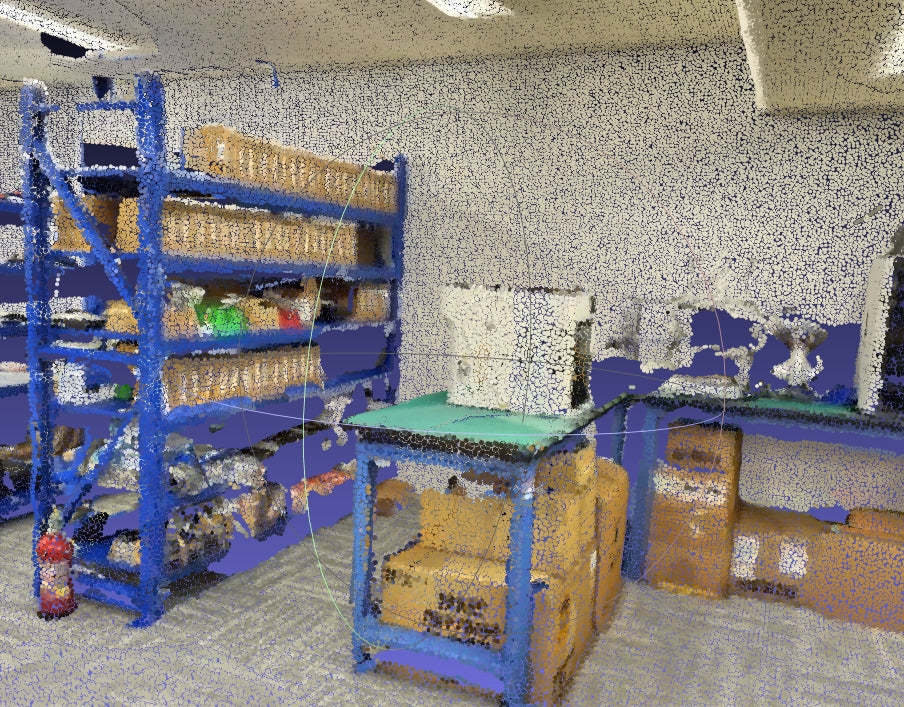
Parallax-induced color bleeding and exposure seams have long degraded 3D point cloud textures in complex spaces. This engineering deep dive reveals how the Realsee Galois reconstruction engine solv...

Are metal racks, door frames, or pipes in your 3D scans getting tainted with background colors? In this practical field guide, learn how internal sensor baseline offset causes parallax occlusion, r...

7 Ways Space HDR Makes Your 3D Virtual Tours More Compelling
Why Does Image Quality Matter in a 3D Virtual Tour? A room can look bright and inviting in person, yet appear dark and flat in a virtual tour. A luxury hotel lobby may feature carefully designed li...

Warehouse Floor Plans: Key Zones and Layout Decisions for an Existing Facility
Plan elements a warehouse drawing should record, how fixed features and clear height limit redesign, and how common layout patterns compare.