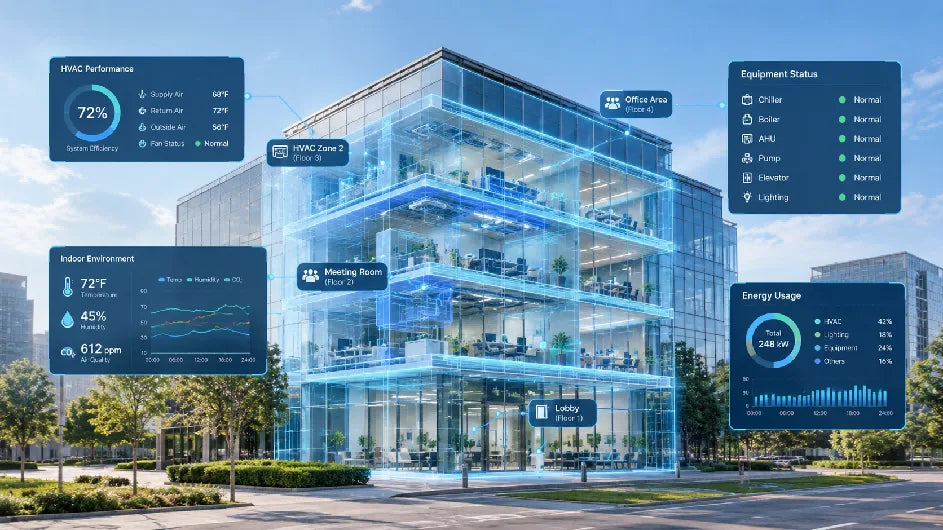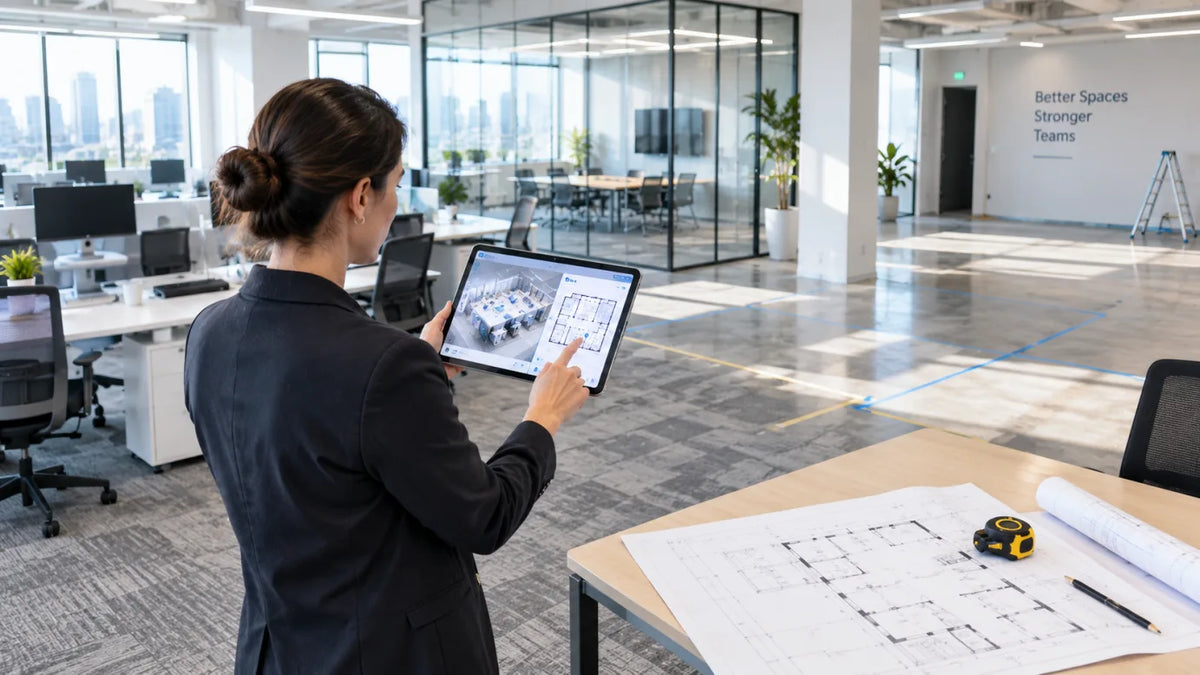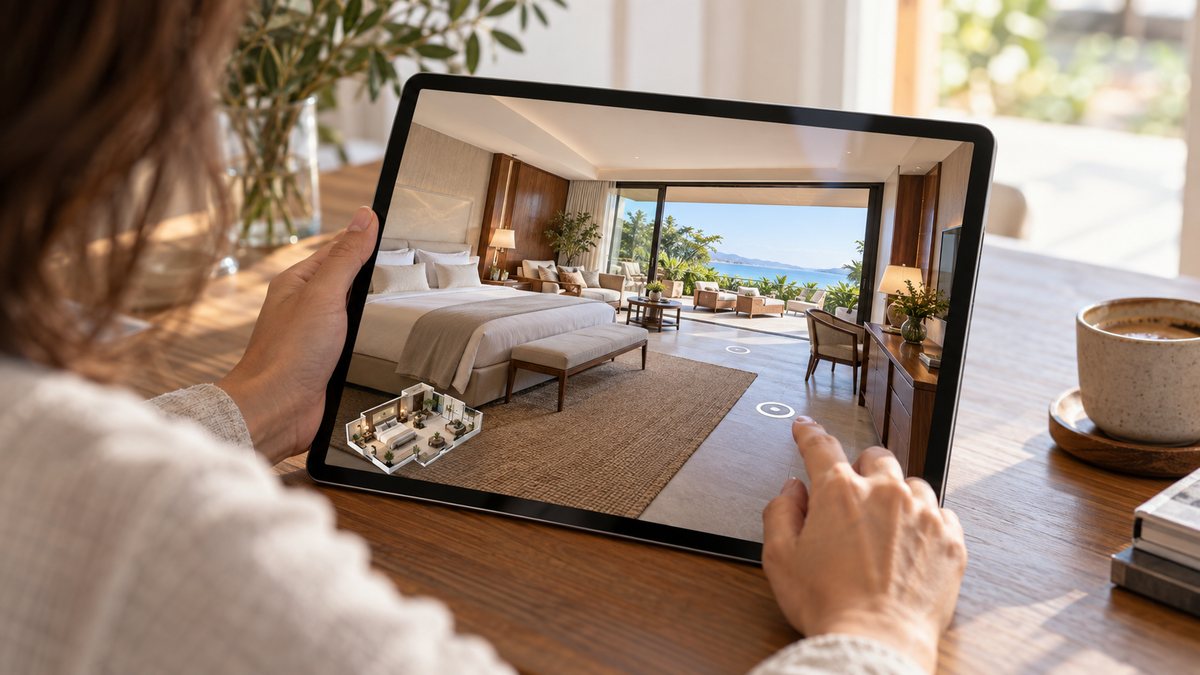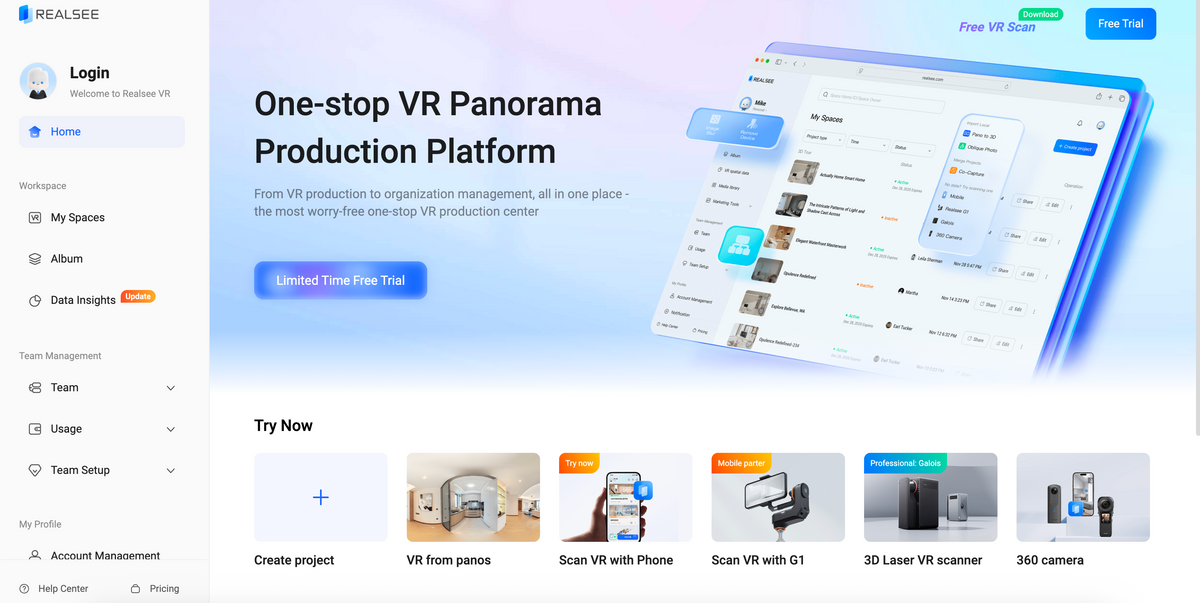
Realsee Console is a cloud-based 3D space editing and asset management platform for real estate marketing, commercial property, and multi-location space operations. After a space is scanned, teams can refine panoramic imagery, manage floor plans, create interactive guided tours, publish 3D Tours, and review visitor engagement data—all from a web browser.
By bringing image refinement, floor plan delivery, tour publishing, and performance tracking into one project workflow, Realsee Console helps teams create digital space assets that are easier to present, reuse, and optimize over time.
From One Scan to Multiple Space Deliverables
After a space is scanned and processed in the cloud, teams can continue editing, publishing, and managing the project in Realsee Console. This reduces the need to repeatedly export, convert, and re-upload files across multiple local applications.
Realsee Console supports two complementary views:
- Pano view: Review individual panoramic viewpoints, image quality, lighting, privacy-sensitive content, and local details.
- 3D Model view: Review the overall spatial layout, place interactive hotspots, create guide routes, and select presentation angles.
A completed project can support 3D Tour presentations, real estate listings, leasing materials, commercial property marketing, store-space documentation, and online engagement analysis.
Core Capabilities at a Glance
| Capability | What Teams Can Do | Typical Output or Value |
|---|---|---|
| Cloud-Based Project Management | Manage, edit, publish, and organize 3D space projects from a browser. | A centralized workflow for teams working with multiple properties or locations. |
| Panorama Refinement | Adjust image presentation, apply visual presets, blur sensitive areas, and improve selected device or tripod elements. | More consistent and publication-ready panoramic content. |
| AI and Manual Floor Plans | Edit and download AI Floor Plans or request more customized Manual Floor Plan Service. | Floor plan assets for listings, leasing materials, and space communication. |
| Hotspots and Guide | Add multimedia information, external links, and recommended viewing routes inside a 3D space. | A more informative and guided visitor experience. |
| Data Insights | Review visits, visitors, viewing duration, devices, browsing behavior, and content interactions. | Data to refine space content, promotion, and engagement strategy. |
Core Features of Realsee Console
1. Panorama Refinement and Privacy Tools
Interior-space content can include equipment reflections in mirrors, tripod remnants, faces, door numbers, license plates, and sensitive documents. Realsee Console provides cloud-based tools to help teams refine panoramic content before publication.
- With Retouch, users can adjust brightness, color, and the overall image presentation of a VR space. Frequently used settings can be saved as presets to support a more consistent visual style across multiple viewpoints within the same project. Learn how to customize VR image presentation with Retouch
- Blur Tool can be used to obscure faces and other sensitive areas, including door numbers, license plates, documents, and screen content. Learn how to blur faces and sensitive information with Blur Tool
- When a Galois device or its original tripod appears in a panorama, the relevant removal tool can help improve the final presentation. For complex reflections, strong lighting, occlusion, or detailed floor textures, review the result before publishing. Learn how to remove the Galois device and original tripod
2. AI and Manual Floor Plans
Floor plans help viewers understand room relationships, layouts, and circulation at a glance. Realsee Console offers both AI Floor Plans and Manual Floor Plan Service, allowing teams to select an approach based on project complexity and presentation requirements.
- For eligible homes, retail spaces, and standard indoor projects, users can edit and download AI Floor Plans in Console for listing pages, leasing materials, and space presentations. Learn how to edit and download AI Floor Plans
- For projects that need a more refined visual presentation, more detailed room organization, or added customization, teams can use Realsee’s Manual Floor Plan Service. Available options may include color styles, furniture icons, room labels, dimensions, area measurements, scale bars, and north arrows. Manual Floor Plans are designed for property presentation, marketing materials, and spatial communication. Plan accuracy is influenced by source data and capture conditions. For critical dimensions or professional-use requirements, confirm measurements through an appropriate on-site verification process. Learn about Manual Floor Plan Service options
3. Hotspots and Guide
A 3D space can do more than show a location. It can also provide context, organize information, and guide visitors toward relevant actions.
- With Hotspots, teams can add text, images, video, product information, leasing documents, booking links, external webpages, or equipment-maintenance materials to specific locations in a space. For example, an agent can highlight a balcony or storage area, a leasing team can add unit details, and an operations team can connect inspection instructions to a specific piece of equipment.
- Guide allows teams to define a recommended viewing sequence and key viewpoints, creating a more guided tour experience. It can support remote property showings, leasing presentations, store training, and standardized space inspections.
4. Data Insights
Publishing a 3D Tour is only the start. Teams also need to understand whether visitors enter the space, where they spend time, and which interactive elements attract attention.
Realsee Data Insights helps teams review 3D Tour traffic and engagement. Depending on project configuration, teams may analyze visits, visitors, viewing duration, device types, in-space browsing behavior, and interactions with tour content.
These insights can help teams compare traffic quality across channels, refine guide routes, reposition hotspots, and prioritize key areas in the experience. Engagement data describes how users interact with the online space and should not be treated as a direct measure of closed deals or sales outcomes without a complete attribution model. Explore Realsee Data Insights
Use Cases
| Use Case | Typical Application | Business Value |
|---|---|---|
| Real Estate Agents and Developers | 3D Tours, floor plans, listing highlights, guided routes, and marketing images. | Help buyers and renters understand layouts and key features before an in-person visit. |
| Commercial Real Estate and Leasing | Unit showcases, leasing-document hotspots, guided space tours, and engagement analysis. | Give tenants, brands, and partners a clearer online viewing experience. |
| Multi-Location Retail and Space Operations | Store-space records, equipment information, inspection materials, and standardized guides. | Support cross-location communication, store training, and spatial asset management. |
Frequently Asked Questions
1. What is Realsee Console?
Realsee Console is a cloud-based 3D space editing and asset management platform. Teams can use it to refine panoramic imagery, manage floor plans, configure interactive tours, publish 3D Tours, and review project engagement data.
2. Who is Realsee Console for?
Realsee Console is designed for real estate agents, developers, spatial digitization service providers, commercial property leasing teams, and operators managing stores, showrooms, or other physical spaces.
3. Can Realsee Console handle reflections, tripods, and privacy-sensitive content?
Realsee Console includes Retouch, Blur Tool, and device-removal features that can help process certain visual elements, obscure faces and sensitive information, and improve panorama presentation. Results can vary by scene complexity, so review content before publishing and complete any required privacy or compliance checks.
3. What is the difference between AI Floor Plans and Manual Floor Plans?
AI Floor Plans support fast editing and downloading for eligible standard projects. Manual Floor Plan Service is intended for projects that require more detailed drawing, presentation refinement, or visual customization. Manual plans can include configurable elements such as colors, furniture icons, room labels, dimensions, areas, scale bars, and north arrows.
4. What can I learn from Data Insights?
Data Insights helps teams understand 3D Tour activity, including visitors, visits, viewing duration, device types, in-space browsing behavior, and content interactions.
Turn Every Space Into a Reusable Digital Asset
Realsee Console is more than a publishing tool for 3D Tours. It helps teams turn a captured space into a digital asset that can be edited, delivered, enriched with information, analyzed, and reused over time.
From panorama refinement and floor plan management to interactive guides and engagement insights, Realsee Console brings space content into one cloud-based workflow for real estate marketing, commercial leasing, and multi-location space operations.