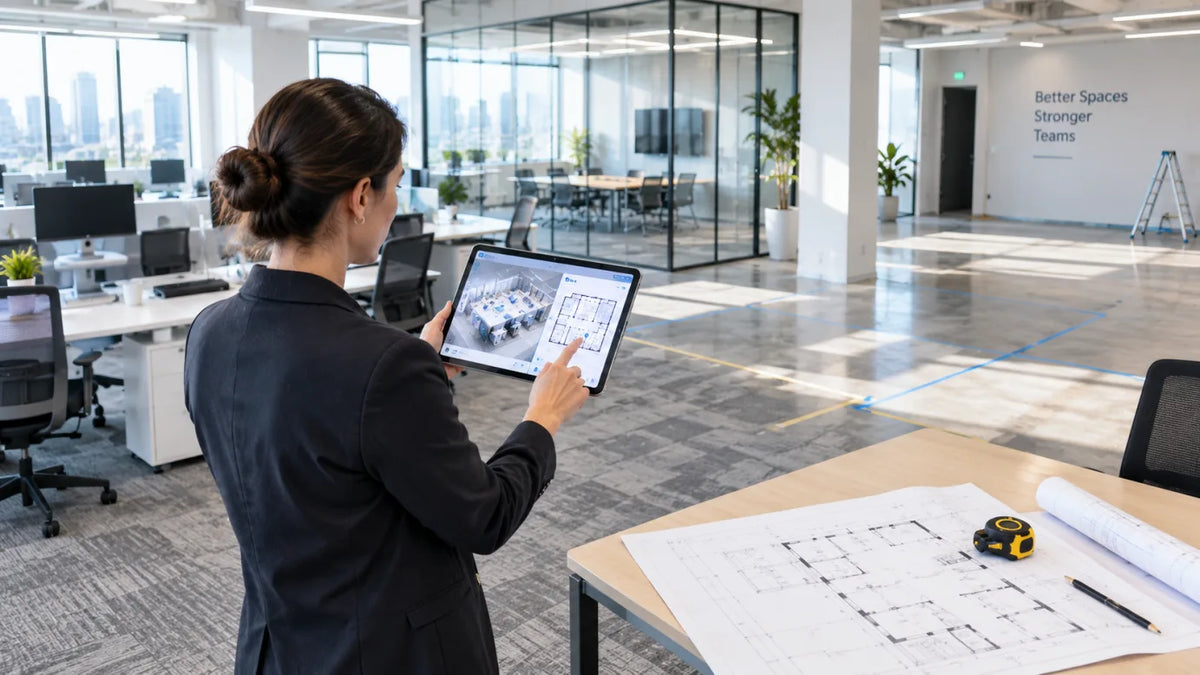
Office space planning works best when you begin with a reliable picture of the space you already have. Measure the existing layout, observe how people use it, and document constraints before moving walls or ordering furniture. That baseline turns a wish list into a workable plan, helping teams protect budget, support daily work, and leave room for change.
Office Space Planning Challenges That Affect Cost, Productivity, and Flexibility
The biggest office planning problems usually begin with assumptions. A plan may rely on an old drawing, an unverified square footage figure, or a headcount that ignores hybrid attendance. The result can be meeting rooms that sit empty, crowded workstations on peak days, or expensive changes after installation has started.
Common pressure points include:
- A reception area or corridor that takes more usable area than expected
- Columns, risers, doors, and low ceilings that limit furniture placement
- Power, data, heating, ventilation, and air conditioning locations that are costly to move
- Teams with different needs for focused work, calls, project work, and client meetings
- A lease term or construction schedule that leaves little room for rework
These issues are connected. A larger meeting room may reduce the number of desks a floor can support. A row of desks may look efficient on a plan but block a required route or leave no room for storage. Good office space planning makes those tradeoffs visible early, when a team can still compare options.

The Benefits of Planning Office Space Around Real Work Patterns
Plan around what people do during the workday, not around a generic desk count. A customer support team handling calls needs a different mix of quiet rooms and shared stations than a product team that gathers around screens and prototypes. The right layout gives each activity an appropriate place without building a dedicated room for every occasional need.
Start by mapping a normal week. Ask which teams are present together, what work requires privacy, where visitors enter, and which rooms are hard to book. Then test the layout against peak attendance rather than the average Tuesday.
| Work Pattern | Space Need | Planning Check |
|---|---|---|
| Individual focused work | Quiet desks or focus rooms | Can people work without constant pass-through traffic? |
| Video calls and private conversations | Enclosed rooms with reliable acoustic separation | Are there enough rooms at peak call times? |
| Team collaboration | Flexible project areas and meeting rooms | Can the room support both short stand-ups and longer sessions? |
| Client or visitor meetings | Clear arrival path and welcoming meeting space | Can visitors reach it without crossing secure work areas? |
The table is a starting point, not a fixed formula. Pair it with interviews, booking data where available, and a walk-through of the current office. That gives workplace leaders a clearer basis for office space management decisions, from daily room use to a future restack.
Accurate Existing Conditions Are the Foundation of Commercial Office Space Planning
Commercial office space planning should start with conditions that are current, visible, and shared. Before design begins, record wall locations, ceiling heights, doors, windows, structural elements, mechanical equipment, utilities, and areas that cannot be disturbed. Photographs help, but they rarely show how one room connects to the next or where a constraint sits in relation to circulation.
Create an existing-conditions package that a designer, facilities lead, and contractor can all use. It should include a verified floor plan, key dimensions, photos or a spatial walk-through, and notes on items that need field confirmation. Mark unknowns clearly. A plan built on honest gaps is safer than one built on false precision.
For example, a tenant may intend to turn a storage room into two phone booths. A current record can reveal a low beam, an electrical panel clearance, or a door swing that makes the first layout impractical. Finding that detail before furniture procurement is far less disruptive than finding it on installation day. A Realsee 3D capture can give the planning team one navigable visual record of room relationships, visible openings, ceilings, and equipment before layouts are tested.

Office Space Requirements for Teams, Tasks, and Capacity
Office space requirements should describe the work to be supported, the people expected at peak capacity, and the physical limits of the suite. Do not begin with a universal square-foot-per-person target. Start with the team mix and the activities that need space, then check the result against accessibility, building, fire, and local code requirements with qualified professionals.
Workstations, Meeting Rooms, and Support Areas
Assign each area a purpose before assigning a size. Workstations need enough room for the intended desk type, chair movement, and nearby circulation. Meeting rooms need to fit people, screens, and the door swing without making every meeting feel cramped. Support areas, such as copy points, lockers, kitchens, and wellness rooms, should be placed where their use does not disrupt focused work.
Use a short brief for each space type:
- Who uses it and how often?
- What activities, equipment, and privacy level does it need?
- What is the expected peak occupancy?
- Which adjacent spaces make it more useful or more disruptive?
This brief prevents a familiar error: treating all square footage as interchangeable. A compact project room beside the teams that use it may deliver more value than a larger room at the far end of the floor.
Circulation, Storage, and Accessibility Constraints
Protect circulation and accessibility from the beginning. Paths through the office need to work when chairs are pulled out, deliveries arrive, or several people leave a meeting at once. Storage also needs a location, whether it holds samples, supplies, records, cleaning equipment, or personal items. If it is not planned, it often spills into corridors or vacant rooms.
Review door clearances, turning space, level changes, and fixed building elements with the project team. The applicable requirements vary by location and project scope, so the final layout should be checked by the licensed professionals responsible for code compliance. That review keeps a preliminary office plan from becoming an expensive field correction.

Workspace Planning for Hybrid Teams and Changing Attendance
Hybrid work calls for adaptable capacity, not a guess that everyone will use the office in the same way. Track which days bring the highest attendance, which teams need to meet in person, and whether desks, rooms, or social areas are the actual bottleneck. A reservation system may reveal demand, but a site walk shows whether the setting itself supports the intended use.
Build flexibility into the plan with zones that can change purpose. A room with movable tables can support training one week and project work the next. Shared neighborhoods can absorb changing team sizes when power, storage, and acoustic needs are planned in advance. Keep the elements that are hard to move, such as enclosed rooms and services, tied to the most durable needs.
Commercial Space Planning Options Before Construction or Furniture Changes
Compare a few tested layouts before committing to construction or furniture. The useful choices are rarely a simple choice between open and enclosed space. They are options that show what each change gives up and what it solves.
| Option | Best When | Tradeoff to Test |
|---|---|---|
| Rebalance the current layout | The suite has enough area but poor room distribution | May not solve fixed service or acoustic issues |
| Add flexible shared areas | Attendance and team needs vary week to week | Needs clear booking or use rules |
| Convert underused enclosed rooms | Existing rooms are rarely booked | Check ventilation, power, and privacy needs |
| Reconfigure the whole floor | Growth, a new lease, or major change is planned | Requires the strongest existing-conditions record |
Review each option against the same base plan and capacity assumptions. This avoids comparing a detailed option with a rough sketch. It also gives decision-makers a clean record of why one option was selected and which future change it can accommodate.

Office Planning Solutions That Keep Employees, Designers, and Contractors Aligned
One shared record reduces avoidable interpretation gaps. Employees can point to a room that fails to support their work. Designers can test layouts against fixed conditions. Contractors can see the intent and flag a constructability question before mobilizing. That is more useful than distributing separate snapshots, marked-up plans, and email threads with no common reference point.
Set a simple review routine: capture the existing office, label the agreed constraints, review the preliminary layout with the affected teams, and log decisions before issuing the next version. When a change is made, update the shared record instead of relying on memory. With Realsee, design and contractor teams can return to the same 3D space record during remote reviews instead of reconciling separate photos and measurement notes. This approach keeps office planning solutions practical even when several groups are involved.
Common Office Space Planning Mistakes That Create Rework
Most rework comes from incomplete inputs or decisions made too late. Avoid these mistakes before the layout becomes a purchase order or a construction instruction.
- Designing from an old plan without a current site check
- Sizing for average attendance instead of peak days and key team overlaps
- Counting desks while ignoring phone calls, storage, visitors, and support work
- Treating circulation as leftover space
- Assuming power, data, and mechanical systems can move without a cost or schedule impact
- Sharing only static drawings when remote reviewers need to understand the full space
The corrective action is straightforward: establish the existing conditions first, then make every later layout decision traceable to that baseline. It does not remove every design choice, but it gives the team facts to work from.
Capture Existing Office Conditions With Realsee
Start the planning conversation with a space record your whole project team can inspect. With Realsee, we can capture an existing office as an immersive 3D space and create supporting outputs for spatial documentation. Our AEC workflows are designed for teams that need to review a real environment before a renovation, fit-out, or coordination decision.
For projects that need more than a visual walk-through, our scan deliverables can include floor plans, point clouds, 3D models, and CAD-ready outputs. The right output depends on the design and verification process, so confirm the required accuracy, format, and professional review steps before work begins. When you are ready to scope a capture, talk with our team about the office, project goals, and required deliverables.
FAQs
Q1: When should an office space plan be updated?
Update the plan whenever a lease change, major team shift, new technology rollout, or construction project changes how the office is used. A regular review also helps. For a hybrid workplace, compare the plan with current attendance and room demand at least once or twice a year instead of treating the original layout as permanent.
Q2: How precise do office measurements need to be?
The required precision depends on the decision. Early layout testing may need a reliable overall record, while custom millwork, partitions, accessibility clearances, and equipment connections need the level of field verification appropriate to that work. Set the tolerance with the responsible designer, contractor, or survey professional before using measurements for fabrication or installation.
Q3: Does hybrid work mean every employee needs an assigned desk?
No. Assigned desks can work well for roles with fixed equipment, frequent in-office work, or privacy needs, while shared desks may suit employees with predictable hybrid schedules. The decision should follow work patterns and employee experience, with enough seating and storage available on the busiest planned days.
Q4: How long should a commercial office space plan remain valid?
Treat the plan as current only while its occupancy, operating model, and physical conditions remain current. A plan can remain useful for years in a stable office, but it should be reviewed when teams grow, attendance changes, new equipment arrives, or a renovation alters rooms and services.
Q5: What helps a contractor price an office fit-out accurately?
An up-to-date base plan, clear scope, visible site conditions, and a list of items that require field verification give a contractor a stronger starting point. The contractor will still need to confirm conditions, quantities, building requirements, and trade-specific details before providing a final price or beginning work.