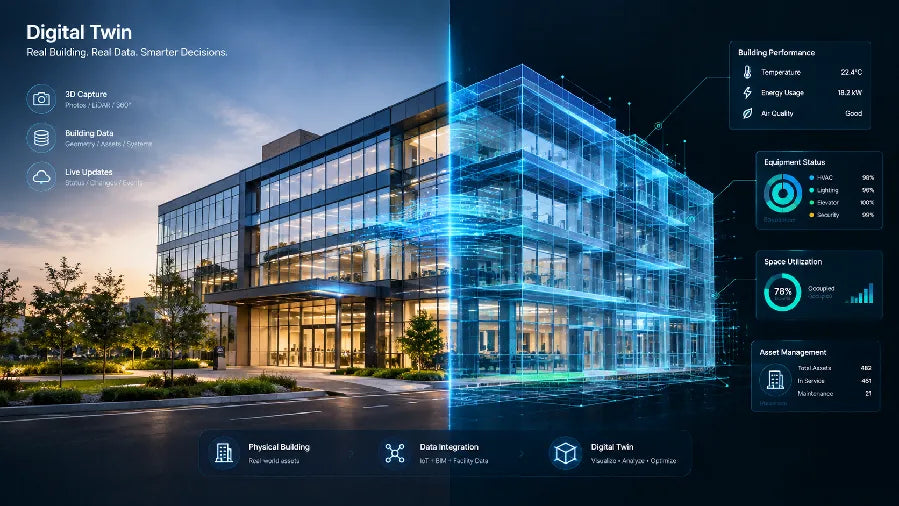
Virtual design and construction (VDC) helps project teams find coordination problems before they become field work. It brings models, schedules, and reliable site information into one shared planning process, so architects, contractors, and owners can make decisions earlier. In practical terms, 3-d design and construction turns "we will solve it on site" into a question the team can answer before materials, labor, and schedule time are at risk.
How VDC Helps Prevent Costly Construction Conflicts?
VDC is most valuable when it moves a problem from the jobsite back into planning. Field conflicts can take many forms: a duct clashes with a beam, a doorway interferes with installed services, or a design relies on outdated site dimensions. These issues can lead to costly change orders, delays, and rework. They happen when separate teams work from models, drawings, photos, and site notes that do not line up. By reviewing coordinated information before work reaches that location, the team can agree on a fix while it is still a model decision instead of a field emergency.
Conflicts Between Building Systems
Mechanical, electrical, plumbing, structural, and architectural work all need the same physical space. A VDC review gives those disciplines a way to see where their work overlaps and decide which route, elevation, or sequence should change before installation starts.
Conflicts Between the Model and the Existing Site
Renovation projects add another risk: the building may not match the drawings. A soffit, beam, wall thickness, or service run that is different in the field can invalidate a clean-looking design model. Current existing-conditions data gives the coordination team a more dependable starting point.

What Is Virtual Design and Construction?
Virtual design and construction is a management process that uses digital project information to plan, coordinate, and control work before and during construction. The goal is not simply to own a detailed model. The goal is to use that model, together with schedule and field information, to make better decisions at the moment they matter.
Building information modeling (BIM) is one important input to VDC. BIM provides the structured design model and associated information. VDC is broader: it sets the meeting rhythm, responsibilities, model uses, decisions, and follow-through that make the information useful to the project.
Scan-to-BIM is different again. It converts captured conditions into a model or model-ready reference. That output can support VDC, especially on renovations, but it is one data-creation workflow rather than the full coordination method. Our architecture and interior design solution shows how spatial capture can support scan-to-BIM and digital-twin work without replacing the design or coordination tools a project team already uses.
What a Working VDC Process Includes?
Virtual design and construction works when it has clear uses, owners, and decision deadlines. A shared model without those habits can still leave teams discovering the same problems late.
| VDC Activity | What the Team Reviews | Practical Result |
|---|---|---|
| Model coordination | Design and trade models in the same location | Clashes and clearance issues are assigned before installation |
| 4D planning | Model elements linked to construction sequence | Teams can test access, handoffs, and work order |
| Site-to-model review | Current field conditions against the coordinated plan | Decisions reflect what is actually built, not only what was intended |
| Issue tracking | Open conflicts, owners, and due dates | A problem has a responsible next step instead of a vague meeting note |
Coordination Reviews
The coordination lead brings the right disciplines together around a defined area, floor, or system. The discussion should end with a recorded choice: move a route, change an elevation, revise a support detail, or request a design decision. A meeting that only displays clashes is not yet VDC.
Sequence and Access Planning
The model can also help a team test whether work can be installed in the planned order. This is where four-dimensional planning, often shortened to 4D, connects model elements with schedule activities. It can reveal a trade that needs access before another installation closes the space.
Field Verification
Active projects change quickly. VDC teams need a repeatable way to check that the coordinated plan still reflects the work in place. A focused field capture or review after a major installation can surface a drift before the next trade builds on it.
Who Uses VDC and When?
VDC construction is usually led by people who can connect design intent, trade input, and construction sequencing. On a large project, that may be a VDC manager, BIM manager, project engineer, or general contractor coordination team. On a smaller project, the same role may be shared by the architect, contractor, and key trade partners.
The process has the greatest leverage during preconstruction, when the team can set model standards, decide which systems need coordination, and assign responsibilities. It remains useful through active construction because installation decisions, substitutions, and verified site conditions can change the original plan.
| Project Stage | Useful VDC Decision |
|---|---|
| Preconstruction | Define model uses, coordinate critical systems, and plan trade handoffs |
| Design development | Resolve major geometry, access, and clearance questions |
| Procurement and sequencing | Confirm that the planned work order supports delivery and installation |
| Active construction | Compare key field conditions with the current coordinated plan |
Design Models and As-Built Conditions
VDC relies on two kinds of spatial information, and confusing them creates avoidable risk. New design models show what the project intends to build. As-built or existing-conditions data shows what is already there. A renovation or fit-out needs both before the team can coordinate with confidence.
For example, a design team may place a new service route through a ceiling zone based on old drawings. A current scan can show a beam, slope, or existing service that changes the available clearance. Bringing that finding into coordination early gives the team choices. Waiting until installation may leave only expensive ones.
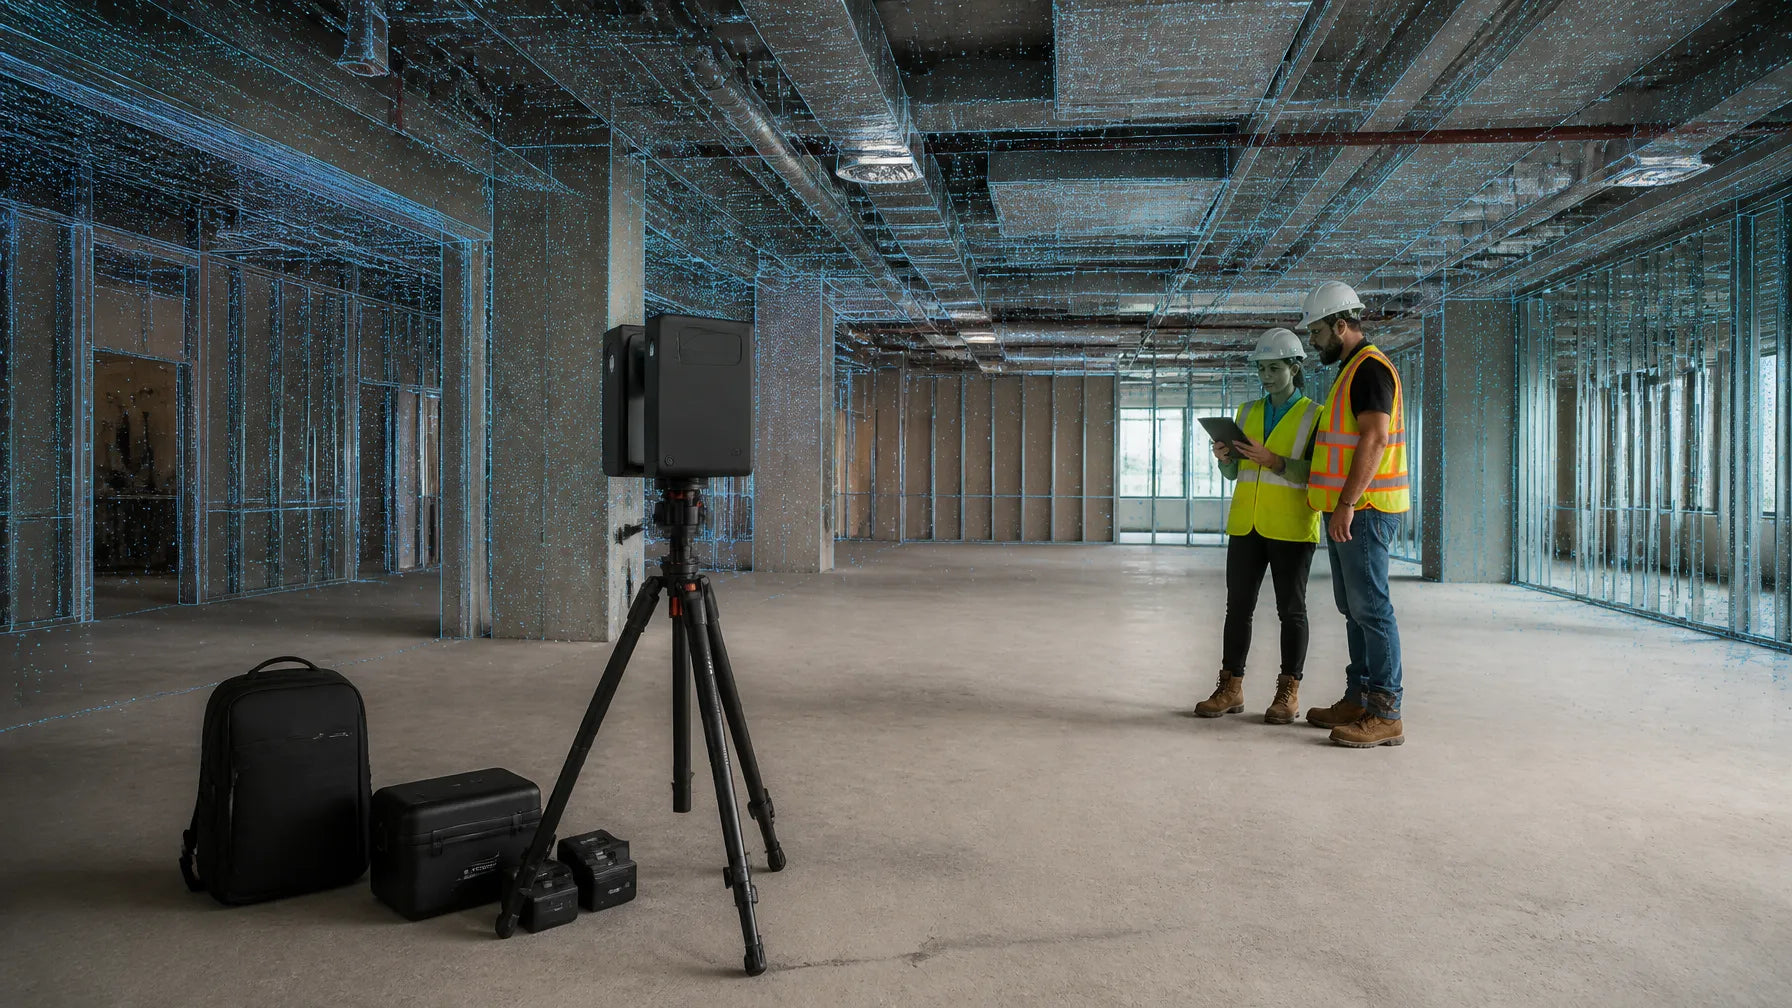
This is also why existing-conditions capture should be planned around the coordination question. Capture the rooms, ceilings, risers, equipment areas, and connections that will affect design decisions. A beautiful walk-through alone is useful for context, but the VDC team also needs spatial data it can reference during review.

Site Data Capture for VDC Coordination With Realsee
Realsee supports the capture side of a VDC workflow, where a team needs a current digital record of a real space before it coordinates a renovation, addition, or complex installation. Galois P4 can produce point clouds, 3D models, CAD-ready outputs, floor plans, and high-resolution panoramas from one scan workflow. Those outputs let a VDC team use the format that fits its own coordination environment.

The practical value is simple. Before a coordination meeting for a remodel, capture the ceiling plenum, existing structure, and key equipment areas. Export the relevant point cloud or CAD-ready output, then let the project team compare the design against the captured conditions. Realsee does not replace the team's model authoring or coordination software. It helps provide a better reference for the decisions those tools support.
For AEC teams that need repeatable spatial documentation, our P4 scan outputs include point clouds in E57 and PLY formats, CAD-ready outputs, 3D models, floor plans, RAW images, and panoramas. That flexibility matters when different stakeholders need different deliverables from the same visit.

When Do You Need a Formal VDC Process?
A formal virtual construction process is most valuable on projects where coordination issues can lead to costly delays, rework, or installation conflicts. A simple interior project involving a single trade may only require basic coordination, while complex renovations, multi-trade projects, live facilities, or tightly sequenced construction often benefit from a more structured VDC approach.
Use these questions to decide:
- Are three or more disciplines competing for the same spaces?
- Does the project depend on existing conditions that may differ from archived drawings?
- Would a late change stop other work or require demolition and reinstallation?
- Do different teams need the same current spatial reference before making decisions?
If the answer is yes to several of these questions, assign a coordination owner, define the model and capture inputs, and set regular issue-review checkpoints. That is a more useful starting point than buying software first and hoping a process appears around it.
Start VDC Coordination With Reliable Site Data
VDC does not eliminate every change in construction. It gives the team a better chance to find conflicts while the fix is still fast, visible, and affordable. Start by identifying the areas where existing conditions create the most uncertainty, then build a capture and coordination routine around those decisions. If your team needs LiDAR-based spatial data for an upcoming AEC project, talk with our AEC team about a Realsee workflow that fits your deliverables and coordination needs.

FAQs about VDC Coordination
Q1: What Is the Difference Between VDC and BIM?
VDC is the broader project coordination process, while BIM is a structured model and information resource that can support it. VDC adds the people, decisions, meetings, schedule links, and accountability needed to turn model information into construction action.
Q2: Does VDC Replace the Need for Scan-to-BIM?
No. Scan-to-BIM or model-ready capture provides existing-conditions information, while VDC uses that information alongside design models and schedules to coordinate the project. On renovation work, the two workflows often complement each other.
Q3: What Size Project Needs a Formal VDC Process?
Project complexity matters more than square footage. A small renovation with crowded services, limited access, or a live occupancy can benefit from formal VDC. A straightforward project with few interfaces may only need a lighter coordination routine.
Q4: Who Is Responsible for VDC Coordination?
Responsibility usually sits with a VDC manager, BIM manager, general contractor coordinator, or project engineer. The important part is that one role owns the meeting cadence, issue log, model inputs, and follow-up across disciplines.
Q5: How Current Should As-Built Data Be for VDC Coordination?
As-built data should reflect the conditions that affect the next decision. For an early renovation design, an initial capture may be enough. Before a critical installation or trade handoff, update the relevant area if recent work could have changed clearances, routes, or access.