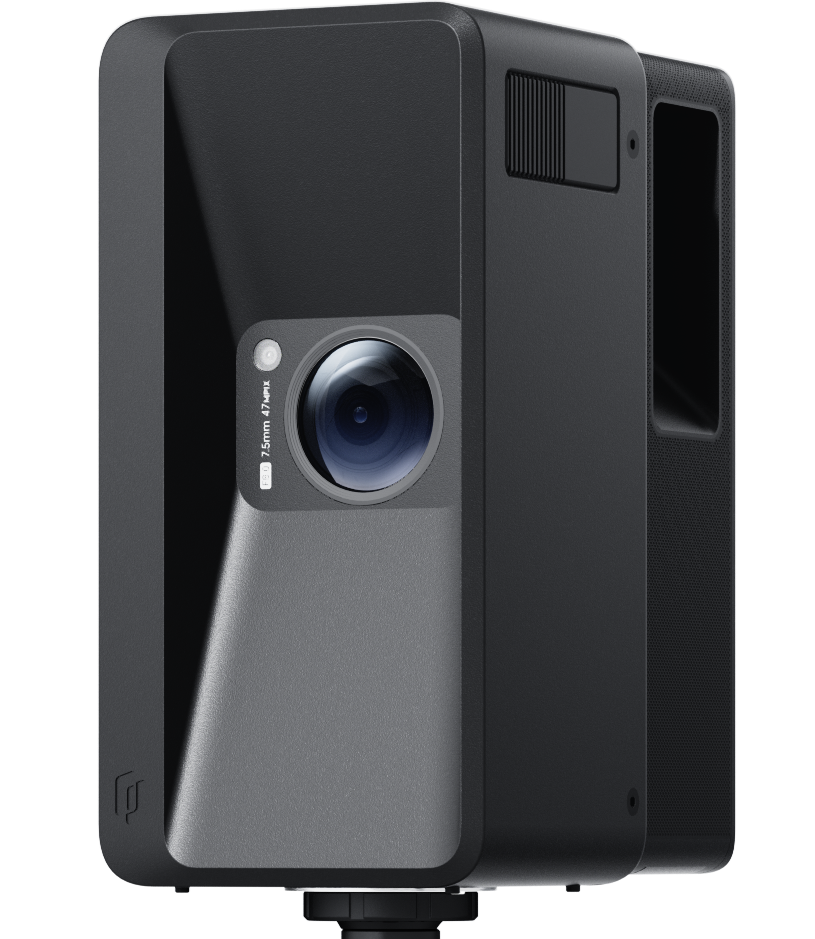
Build a Site Record Before Design Starts
Capture visible walls, openings, ceilings, installation zones, and room relationships in one visit. Capture again when conditions change.
Capture real site conditions and give designers, estimators, fabricators, installers, and owners the visual record and project files they need to move forward with confidence.
Capture what is on site, prepare the files your team needs, verify visible conditions, and keep project questions connected to the real space.
Capture visible walls, openings, ceilings, installation zones, and room relationships in one visit. Capture again when conditions change.
Use captured conditions for layout, design development, estimating, and scope coordination. Choose the project add-on and turnaround that match the task.
Review visible openings, mounting surfaces, equipment zones, access paths, and room interfaces before selections, ordering, delivery, or site work move forward.
Return to the same visual record when the field team, owner, designer, or supplier needs context, and capture again at the milestones that matter.
* Timing varies by layout and coverage. Realsee does not replace final trade measurements, shop drawings, or installer responsibility.

The same captured space supports different decisions for designers, contractors, project managers, and owners.
Start planning from captured existing conditions instead of rebuilding the site from old drawings, phone photos, and separate measurement notes.
Choose the spatial data, drawing, model, or review tool that fits the task at hand.
Compare project stages and keep visible field conditions, questions, and decisions connected to place.
View DemoReview field differences, move through project stages, add spatial context, and open Realsee 3D Tours from Autodesk Forma / ACC dashboards.
Compare the current site record with a design model, previous stage, or updated capture without separating the question from the real space.
See how the same capture, project add-ons, review, and coordination capabilities support four high-intent renovation workflows.

Older homes often have missing or outdated drawings, so early layouts and scope decisions depend on separate photos, notes, and return visits.
Capture the existing space quickly and get an Instant CAD Floor Plan in 1 hour for early layout and design work.
Give each trade visual and spatial context before ordering, fabrication, or installation. Final measurements and professional responsibility remain with the trade.
VISIBLE SITE CONDITIONSDocument each opening and surrounding conditions so installers can review access, trim, flashing, and nearby constraints before final measurement and ordering.
Realsee does not replace professional measurement, structural judgment, or installation responsibility.
Perspectives from teams using shared site records for planning, verification, and coordination.

“With one shared site record, our designer and field team can review the same rooms without asking for another round of photos and measurements.”

“The visual record and elevations make it much easier to discuss cabinet runs, openings, and installation conditions before the order is released.”

“Keeping equipment suppliers and contractors on the same visual record gives every coordination conversation a clear reference point.”

“A consistent capture for every location gives us a clearer way to compare site conditions and review progress across the rollout.”
Names and portraits are representative. Feedback has been anonymized to protect customer privacy.
Check the capture system, inspect sample project add-ons, and test the review workflow against the way your team already works.
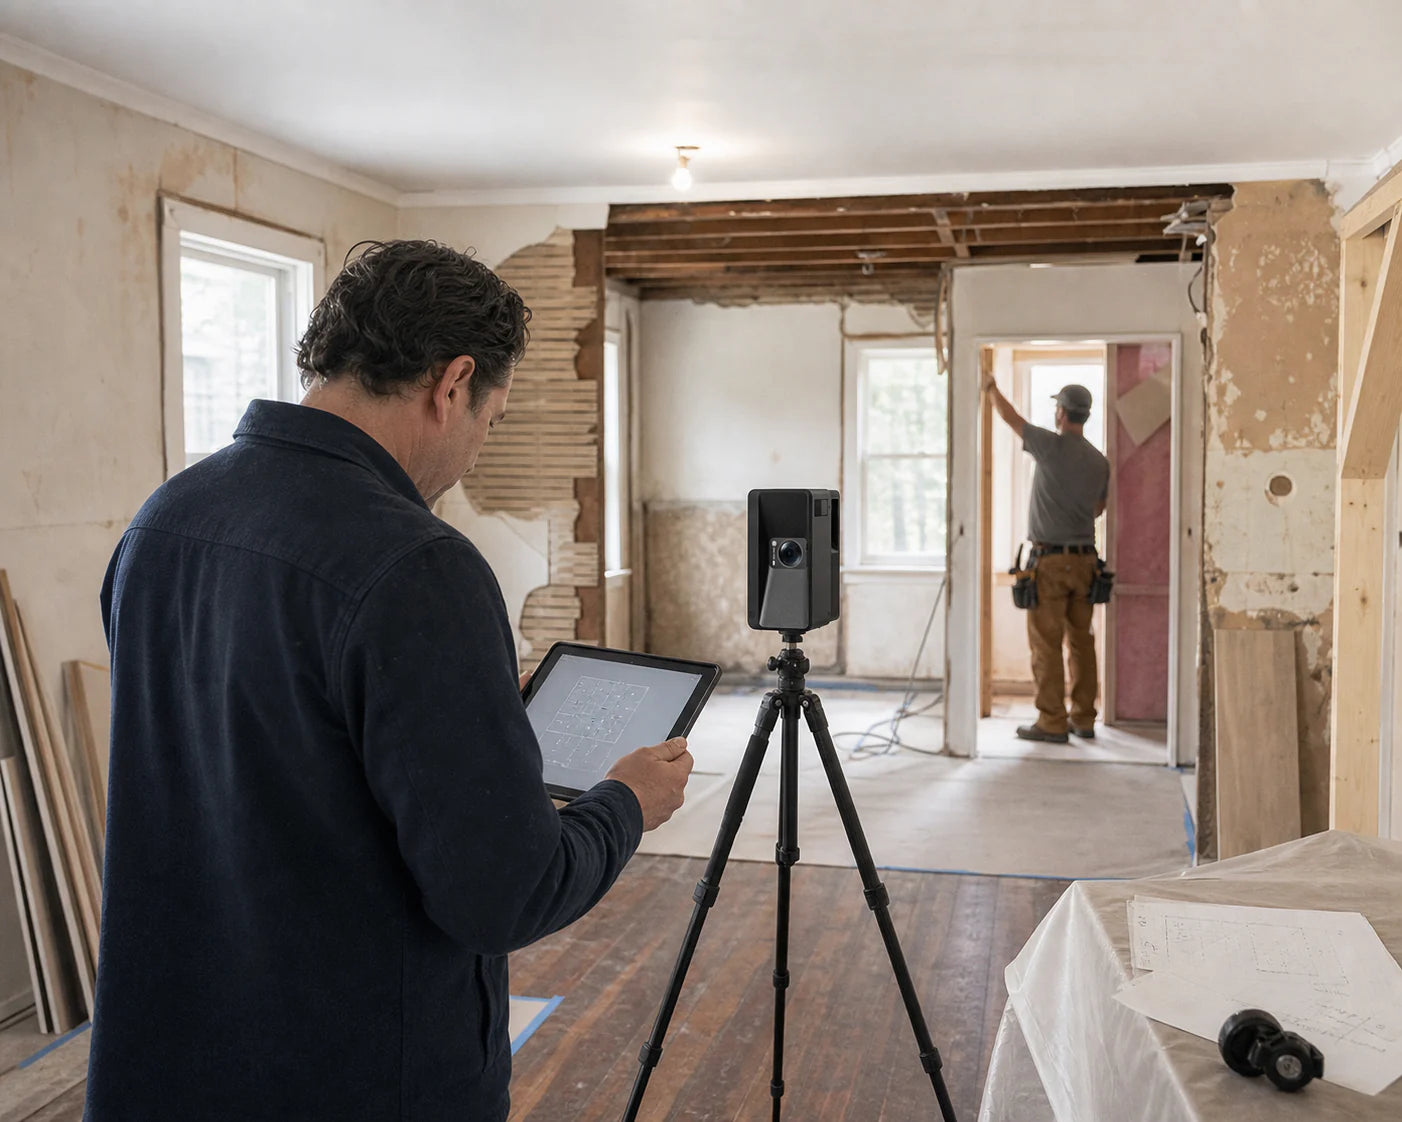
±10 mm @ 15 m
Review accuracy, range, LiDAR FOV, scan rate, 16-second scan-position capture, imaging, and the optional RTK Rover against your project requirements.
Review P4 specifications →
CAD / RVT / SKETCHUP
Check point-cloud files, CAD floor plans, reflected ceiling plans, elevations, sections, RVT / Scan-to-BIM, and SketchUp files against your software and team standards.
Explore sample deliverables →
FIELD / DESIGN REVIEW
See side-by-side comparison, timeline, annotations, and the Realsee Card for Autodesk Forma / ACC in a workflow matched to your project.
View the product workflow →
Review sample project add-ons, walk through your project workflow, or plan your first Galois P4 capture.