Realsee Floor Plan · New release

One Scan More ways to deliver

Turn one Realsee Scan into Floor Plan Navigation, a 2D Floor Plan and an optional 3D Floor Plan.

For real estate photographers, delivery teams and agents delivering 2D and 3D Floor Plans

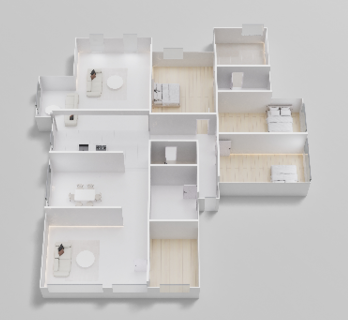
Optional Realsee 3D Floor Plan add-on shown in an angled furnished view
New · 3D Floor Plan add-on
Shown: the optional 3D deliverable within the wider Realsee Floor Plan workflow
What’s new

Two new ways to use Realsee Floor Plan

Explore Floor Plan Navigation first, then see how the optional 3D deliverable extends a Manual Floor Plan order.

Inside the 3D Tour

Use the Floor Plan as an interactive map so viewers can understand the layout and move naturally between spaces.

  • Available to every Realsee user
  • Configured in the Floor Plan Editor
  • No Manual Floor Plan order required
One order · optional add-on

Manual Floor Plan + 3D Floor Plan

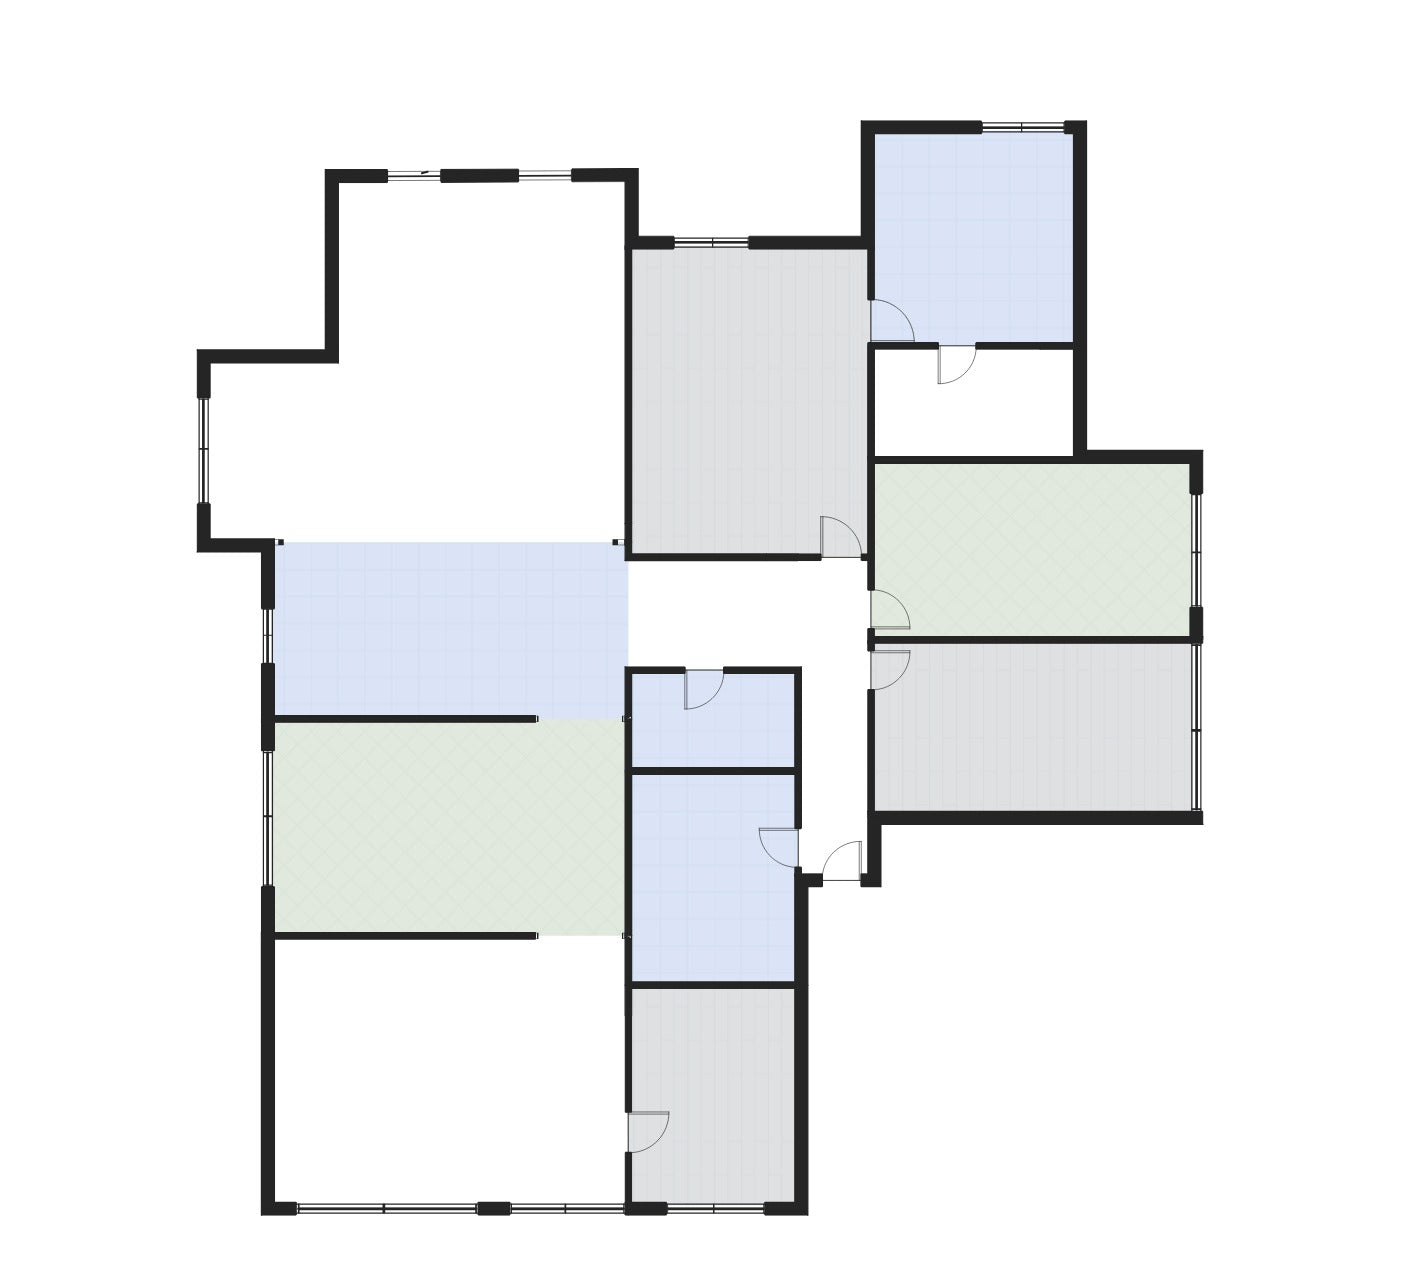
Manual Floor Plan CORE DELIVERABLE
Manual Floor Plan core deliverable
3D Floor Plan OPTIONAL ADD-ON
Optional 3D Floor Plan showing structure and furniture
One Scan · Realsee Floor Plan ecosystem

One connected path from Scan to delivery

Keep the Floor Plan connected to the 3D Tour, editing workflow and professional handoff.

Scan

Create the project

Scan the property once and build the 3D Tour foundation.

Refine

Floor Plan Editor

Review, draw or continue editing the 2D Floor Plan.

Use

Navigate the 3D Tour

Help viewers understand the layout and move between spaces.

Deliver

Manual Floor Plan

Order the core deliverable and add 3D only when needed.

Automatic Floor Plan is an editable starting draft for review and refinement in the Editor.

Pricing

The core plan, with an optional add-on

Use Navigation in the 3D Tour, or order Manual Floor Plan delivery per project.

Floor Plan Navigation

Set it up in the Floor Plan Editor. No Manual Floor Plan order required.

Included
Core deliverable

Manual Floor Plan

A refined Floor Plan output for property delivery and marketing.

3 Credits / project, from
  • High-resolution PNG
  • Standard delivery within 2 business days
  • Final price shown in Console before submission
Optional add-on

3D Floor Plan

Purchased with a Manual Floor Plan.

5 Credits / project
  • Not sold separately
  • Processed and delivered with Manual Floor Plan

RICS is available only for eligible Galois scan projects.

Order and delivery

Order, process, then download and edit

A single project path from Console order to complete delivery.

1

Order

Choose the core Manual Floor Plan and add 3D only when needed.

Open Console → Select a project → Add-ons → Manual Floor Plan → optional 3D → Review and submit

2

Process

The Manual Floor Plan and selected 3D add-on are prepared together within the standard 2-business-day timeline.

3

Download and edit

When the email notification arrives, open Add-ons → Download Tasks to download the files.

Manual Floor Plan also syncs to the Floor Plan Editor for continued editing and re-export. The 3D add-on does not.

FAQ

Questions before you deliver

Who can order Manual Floor Plans?
Every Realsee user can order Manual Floor Plans from Console.
Do I need a Manual Floor Plan order to use Floor Plan Navigation?
No. Floor Plan Navigation is included and set up in the Floor Plan Editor, with no Manual Floor Plan order required.
Can I buy the 3D Floor Plan on its own?
No. The 3D Floor Plan is a 5-Credit add-on purchased with a Manual Floor Plan.
How is the Manual Floor Plan price calculated?
Manual Floor Plan starts from 3 Credits per project. Console calculates and shows the final price before submission.
When will I receive the files, and can I edit them afterward?
Standard delivery is within 2 business days. Realsee emails you when the files are ready in Add-ons → Download Tasks. The 2D plan also syncs to the Floor Plan Editor for continued editing and re-export; the 3D add-on is a download and is not editable there.
What does the 3D Floor Plan include?
It includes structure and furniture. It does not include dimensions, room names or area labels.
Ready to deliver

Get more from the Realsee Scan already in your workflow

Open Console to order Manual Floor Plan, or explore the live Navigation sample first.