


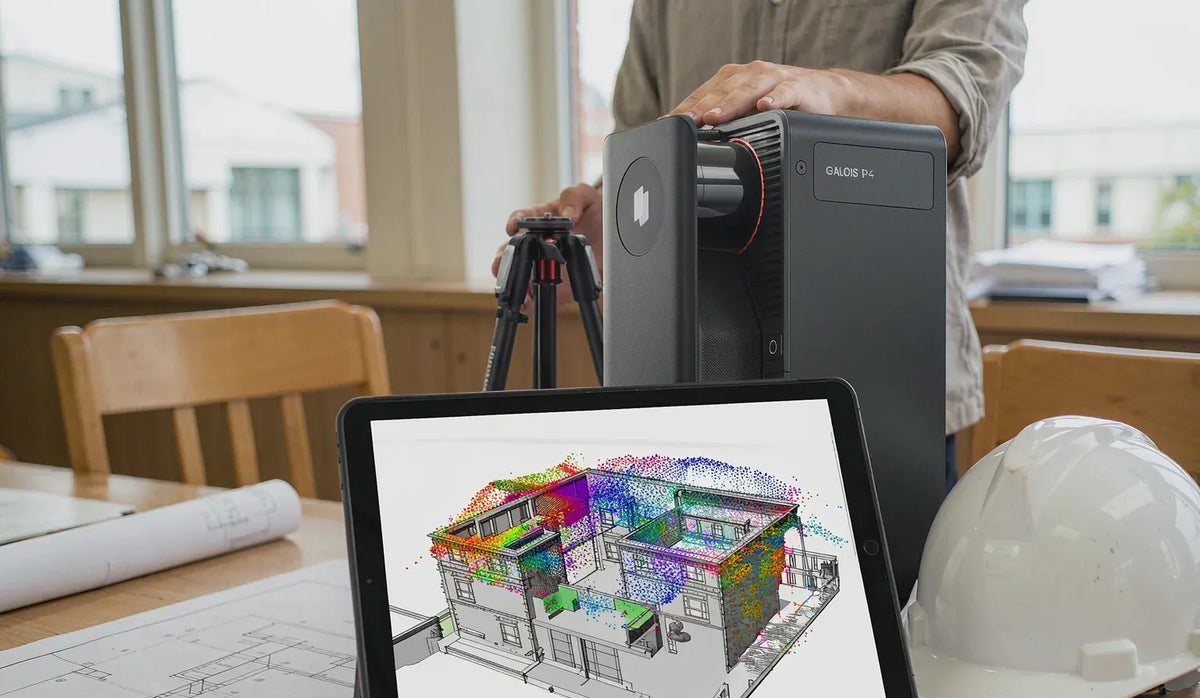
As-built drawings record what is actually in a completed space, not simply what the original design intended. They give owners, architects, contractors, and facilities teams a practical reference for renovations, maintenance, handover, and future planning.
A useful as-built package does more than show a final floor plan. It makes the scope, date, source information, and known limitations clear, so the next team knows what it can safely rely on. If a wall moved, a door changed location, or equipment was installed differently from the design set, the record should show the final condition.
This guide explains what as-built drawings include, when you need them, who is responsible for them, and how to create a record that remains useful after the project closes.
What Are As-Built Drawings?
As-built drawings are final documents that show the installed condition of a building or space. They reflect approved changes made during construction, renovation, or fit-out work.
For example, an original plan may show a door centered on a wall. If site conditions required that door to move, an as-built drawing should show its final location and dimension. The same principle applies to walls, columns, major equipment, doors, windows, and visible building services within the agreed scope.
The phrase “as-builts” can also describe the wider closeout package. Depending on the project, that package may include:
- Final CAD or PDF drawings
- Contractor markups and approved change records
- Field photos
- Equipment schedules
- Existing-condition scans or point clouds
- 3D models
- Notes about inaccessible or concealed conditions
The drawing is usually the core reference. The other files provide supporting evidence and context.

When Do You Need As-Built Drawings?
You need as-built drawings whenever future work depends on knowing what is actually present on site. The exact deliverable depends on the contract, jurisdiction, building type, and intended use.
Before a Renovation or Tenant Improvement
A renovation team needs a dependable starting point before creating a new layout, pricing work, or ordering materials. A shifted column, lower ceiling, revised door clearance, or relocated panel can affect the design before construction even begins.
An existing-condition record helps the team identify visible conflicts early. It does not remove the need to investigate concealed conditions when they could affect the project.
At Project Closeout and Handover
As-built drawings help the owner receive an organized record instead of a folder full of disconnected files. They give facilities teams, future tenants, and new owners a clearer view of the completed space.
A useful closeout package identifies the drawing revision, the capture or verification date, the scope, and any known exceptions.
During Maintenance and Operations
Facilities teams use current drawings to locate equipment, plan access, communicate with vendors, and understand how spaces have changed over time.
A labeled floor plan and supporting visual record can save time when a technician needs to find an electrical panel, mechanical room, access point, or equipment location in an unfamiliar building.
When a Property Changes Hands
A reliable record becomes more valuable when staff change, a lease turns over, or a building is sold. Instead of relying on one person’s memory or outdated plans, the next team can review a documented record of the space.

What Should an As-Built Drawing Include?
Every project has different requirements, but an as-built drawing should make its scope and reliability clear. A drawing that looks complete can become misleading if users do not know what it covers.
Start with the following checklist:
- Project name, address, drawing date, and revision number
- Clear scale, dimensions, room names, and symbols
- Walls, doors, windows, columns, stairs, and other visible features within scope
- Final locations of major equipment or building elements where required
- Approved changes from the original design
- Notes identifying measured items, contractor records, assumptions, and inaccessible areas
- Required file formats, coordinate information, and naming conventions
- A clear record of known exclusions or unverified conditions
If a ceiling void, locked room, hidden pipe, or closed wall was not inspected, state that limitation clearly. The goal is not to make the record appear more complete than it is. The goal is to help the next team make an informed decision.

How Are As-Built Drawings Different From Other Documents?
Several documents may look similar but serve different purposes.
| Document Type | What It Shows | Typical Use |
|---|---|---|
| Original plans | What the team intended to build | Design, permitting, and bidding |
| Shop drawings | How a contractor or supplier plans to fabricate or install work | Trade coordination and installation |
| Record drawings | A compiled final set, often based on contractor markups | Project closeout |
| As-built drawings | Verified installed conditions and approved changes | Renovation, operations, and handover |
| As-built model | A 3D representation of existing conditions | Spatial review and design coordination |
A 3D model does not automatically replace an as-built drawing. A facilities team may only need a clear PDF or CAD floor plan. A complex renovation may also need point clouds, a model, or a visual site record that gives designers more context.
Define the required deliverable before capture or documentation begins.
Who Creates and Reviews As-Built Drawings?
Responsibility should be assigned in the contract and checked during the work. It should not become a last-minute closeout question.
Contractors and Trade Teams
General contractors often coordinate final records, while trade teams provide updates within their own scope. Mechanical, electrical, plumbing, fire protection, and civil contractors may hold the clearest information about changes to their installations.
Regular updates matter. Waiting until the final week of a project forces teams to reconstruct months of decisions from emails, photos, and outdated drawing sets.
Owners and Design Teams
The owner should define what the final package must include. That may cover file formats, areas to document, drawing scale, required verification, and intended use.
Architects and engineers may review coordination, but regulated surveying, engineering, and sealed documents remain the responsibility of the appropriate licensed professional. A scan, point cloud, or CAD base can support the workflow, but it does not replace professional review where that is required.

How to Create As-Built Drawings From Field Records
The best workflow begins by defining the decision the record needs to support. This prevents a common problem: collecting a large amount of data without a clear plan for turning it into a useful deliverable.
- Define the scope and acceptance criteria. Confirm the rooms, systems, dimensions, formats, and limitations that matter. Establish whether a licensed surveyor, architect, or engineer must lead or verify any part of the work.
- Gather the available baseline. Collect issued drawings, prior record sets, change orders, equipment lists, site-access notes, and known discrepancies before visiting the site.
- Capture visible existing conditions. Take measurements, photographs, and spatial capture data that match the required level of detail. Use appropriate control and verification methods for the required tolerance and professional responsibility.
- Reconcile the field record. Compare the field information with the baseline. Document approved changes, resolve obvious discrepancies, and identify conditions that remain unknown.
- Draft, review, and deliver the final package. Produce the agreed drawings and supporting files. Include dates, revisions, exclusions, and a clear file structure so the receiving team can use the record later.For a renovation, this may mean checking a measured plan against the site before design begins. For a multi-site owner, it may mean using the same capture scope and naming structure at every location.

Common Problems That Make As-Built Drawings Hard to Use
As-built drawings usually fail because they are incomplete, outdated, or unclear about their source. The problem is rarely a lack of files. It is uncertainty about which file reflects current conditions.
Updates Are Collected Too Late
Paper markups, email attachments, phone photos, and informal field notes are easy to lose. Assign one owner for the record and set a regular process for incorporating approved changes.
Limitations Are Not Stated
A drawing may include dimensions but say nothing about what was inaccessible, concealed, or inferred from another document. That creates false confidence for the next user.
Flag unknown conditions clearly. A limitation is useful information, not an admission of failure.
The Output Does Not Fit the Receiving Team
A large point cloud may not help a facilities manager who needs a clear PDF. A basic plan may not be enough for a designer who needs a CAD base or model.
Agree on formats, coordinate needs, naming conventions, and delivery dates before capture begins. The right handover package is the one the next team can open and act on.

Start With a Reusable Existing-Conditions Record
For renovation and design work, teams often need more than a set of photos. They need a site record they can revisit when questions arise.
Realsee can support early existing-condition documentation with 3D tours, point clouds, floor plans, CAD, and other project outputs. Our AEC workflow is designed to help designers, contractors, project managers, and owners keep site context available throughout planning and review.
For projects that need editable drawing files, Realsee Manual CAD provides scan-derived floor plan and reflected ceiling plan deliverables in DWG, DXF, and PDF formats. These files can provide a useful existing-condition base, but independent field verification is still recommended before using them for construction, permitting, or regulated as-built records.
Build a Clearer Record of What Exists With Realsee
A reliable as-built process starts with a clear scope, current field evidence, and an honest record of what remains unknown. Realsee helps project teams capture visible existing conditions and turn them into reusable site context for planning, review, and handover.
Explore our architecture and interior design solutions to choose the capture and output workflow that fits your next renovation or documentation project.
Frequently Asked Questions
Are As-Built Drawings Legally Required?
Sometimes. Requirements depend on the contract, jurisdiction, permit conditions, and project type. A general building record should not be treated as a legal, survey, or sealed document unless it meets the relevant local and professional requirements.
How Often Should As-Built Drawings Be Updated?
Update them after changes that affect future decisions, such as revised walls, doors, utilities, equipment, or life-safety features. For buildings with frequent tenant work, a project-closeout or periodic update process can prevent records from becoming outdated.
Can Existing Plans Become As-Built Drawings Without a Site Visit?
Usually not. Existing plans and contractor markups are useful inputs, but they do not prove that current conditions match the file. Field verification or another reliable source of evidence is needed before describing a document as an as-built record.
What File Formats Should an As-Built Package Include?
The best formats depend on the receiving team. Operations teams may need PDFs and labeled images, while design teams may need CAD, point cloud, or model files. Agree on software compatibility, naming conventions, and required deliverables before documentation begins.
Do As-Built Drawings Show Hidden Pipes or Structure?
Not automatically. A record based on visible capture cannot confirm conditions behind walls, above ceilings, or below floors. Use existing records, targeted investigation, or specialist inspections for concealed elements, and identify those gaps in the final package.