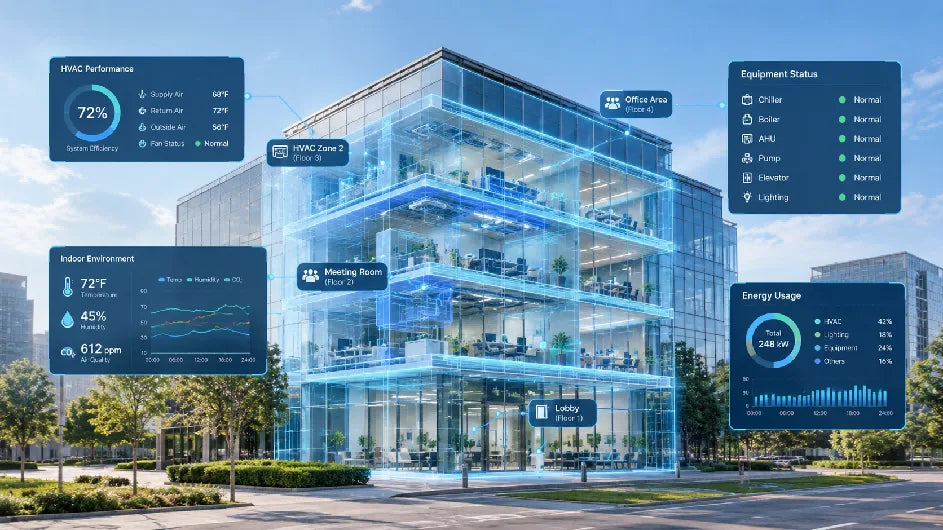
Smart building technology works best when teams can connect live building data to the rooms, equipment, and conditions it describes. A digital twin building provides that spatial context. It does not replace building automation, Internet of Things devices, or maintenance software. Instead, it helps people see how those systems relate to the real facility before they make a decision or send someone on site.
What Makes a Building Smart?
Smart buildings use connected systems and data to help people operate a facility with better visibility and control. The goal is practical: know what is happening, locate the issue, and make a better decision without relying on scattered dashboards, outdated drawings, or a site visit for every question.
The term can cover a modest office with connected meters and automated lighting, or a campus with controls, sensors, maintenance records, and energy analytics. The value comes from putting trustworthy information in the hands of the people who need to act on it.
For example, a facilities manager may need to confirm which air-handling unit serves a tenant area before planning work. The data needs a clear relationship to the physical space. That is where a digital twin can add a useful layer to a smart building project.
The Difference Between Building Automation, IoT, and Digital Twins
These tools solve different parts of the same operations problem. Building automation systems control equipment. Internet of Things devices collect or transmit data. A digital twin organizes a usable representation of the physical environment and can connect that representation with information from other systems.
| Layer | Primary Job | Typical Question It Helps Answer |
|---|---|---|
| Building automation system | Monitors and controls systems such as heating, ventilation, lighting, and alarms | Is the equipment running within its defined settings? |
| Internet of Things devices | Capture signals from sensors, meters, tags, and connected assets | What is this sensor or asset reporting right now? |
| Maintenance platform | Manages assets, work orders, inspections, and service history | Who owns this repair, and what work has already been done? |
| Digital twin | Adds a navigable spatial view and links information to the real place | Where is the issue, what surrounds it, and what should the team review first? |
This distinction matters because no single layer should be expected to do every job. The U.S. Department of Energy describes energy management information systems as a combination of devices, data services, and software applications that aggregate facility data for monitoring, analysis, and control. A digital twin can make that information easier to interpret in the context of a real building, but it does not become the control system merely because it displays the data.

Why Smart Building Projects Need an Accurate Spatial Foundation
Every data point becomes easier to use when it is attached to an accurate picture of the place it represents. A room name in a spreadsheet, an asset identifier in a maintenance system, and a point in a building automation interface can all refer to the same area. If that relationship is unclear, teams lose time translating between systems and the site.
An accurate spatial foundation can include a current floor plan, a navigable 3D record, reliable room labels, asset locations, and visual documentation of existing conditions. It should reflect the facility today, particularly after renovations, tenant changes, or equipment moves.
National Institute of Standards and Technology work on building digitization and semantic interoperability similarly focuses on machine-readable representations of systems, components, and their relationships to building spaces. The principle is straightforward: smart building technology becomes more useful when data sources can be understood together instead of being manually mapped for each new workflow.
For an existing building, begin with a capture plan that answers three questions:
- Which spaces, floors, and equipment zones need to be represented?
- Which data sources will users need to locate in that representation?
- Who will own updates when the physical environment changes?
That scope prevents a common problem, which is creating a beautiful visual model that is disconnected from the operations questions it was meant to support.

How Digital Twins Support Planning, Maintenance, and Team Collaboration
Digital twins help teams prepare work with better context. They can make planning discussions, maintenance coordination, and remote reviews more concrete because people are looking at the same spatial record rather than trying to reconstruct a room from a work order and a memory.
Give Facility Teams Context for Building Systems and Assets
Facility teams can use a spatial record to orient themselves before an inspection, diagnose a question with the right stakeholders, and document what they saw after work is complete. If a technician receives an asset alert, a linked room, nearby access path, ceiling condition, or equipment context can reduce the time spent finding the correct location.
The key is not to claim that a 3D view diagnoses a fault. It gives the technician and manager a shared starting point before they use automation data, maintenance history, manuals, and on-site checks to determine the cause.
It can also preserve operational knowledge, such as awkward access routes, service clearances, or past modifications, so new staff arrive with a clearer view of the facility.
Support Remote Reviews Before On-Site Work Begins
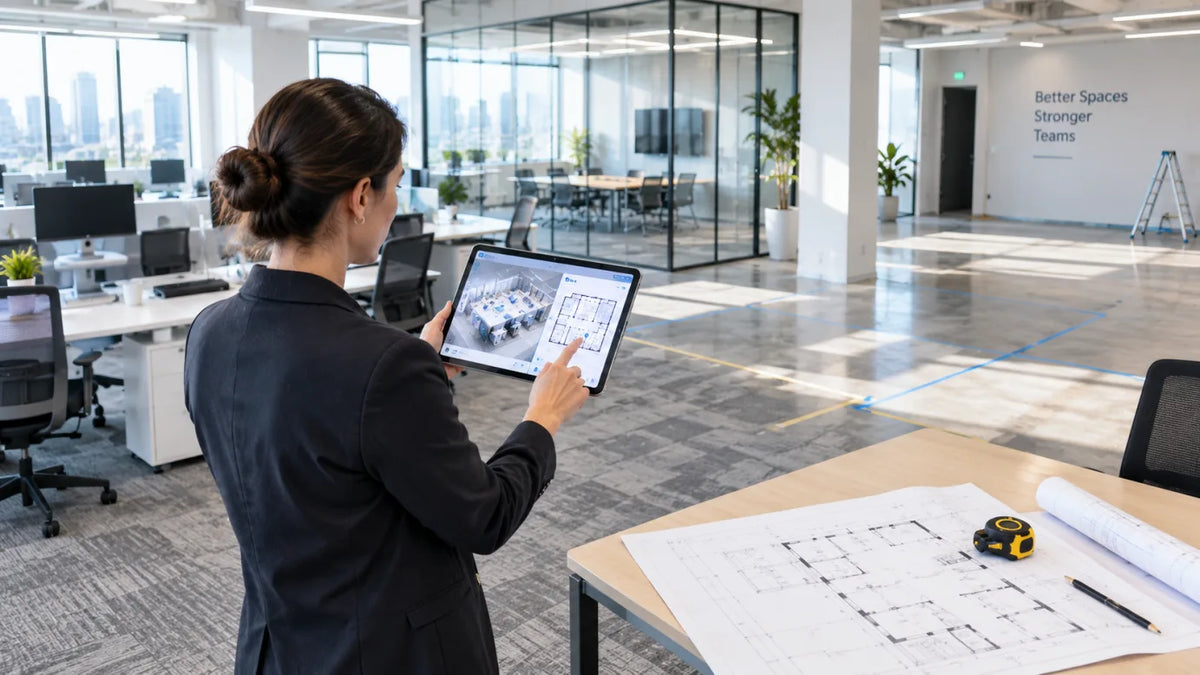
Remote review is most useful when it reduces unnecessary trips without pretending to replace field verification. A project manager can walk a contractor through a space, point out an existing condition, and decide what tools or specialists may be needed before scheduling the visit.
This is practical for renovation planning, lease turnover, recurring maintenance discussions, and cross-functional reviews. Operations staff, designers, and service providers can use the same visual reference while keeping their existing systems for controls, records, and approvals.
For teams that also need technical spatial files, our architecture and interior design workflows can support a broader capture-to-documentation process. A 3D tour may be the clearest first reference, while point clouds, floor plans, and CAD-ready outputs can serve more technical review needs.

What a Digital Twin Does Not Replace
A digital twin does not replace the people, processes, or source systems that keep a building safe and operational. It does not take the place of a building automation system, a computerized maintenance management system, commissioning, cybersecurity controls, or an on-site inspection where one is required.
It also does not automatically make building data accurate. A sensor can be misconfigured. An asset record can be outdated. A floor may have changed after the last capture. The spatial layer is only as useful as the governance behind it.
Set expectations early. Use the digital twin to improve visibility and coordination, then define which system remains authoritative for controls, asset history, alarms, work orders, and approvals. This keeps the project grounded and avoids asking a visualization platform to perform tasks that belong in specialized operational tools.
How to Choose the Right Data for a Smart Building Project
Choose data based on the operational decision, not on what happens to be easiest to collect. Start with repeated decisions, then identify the minimum information that would make each one faster or less error-prone.
| Operational Need | Useful Data | Spatial Connection |
|---|---|---|
| Prepare a service visit | Asset ID, access notes, prior work order | Room, route, equipment context |
| Review a renovation | Existing conditions, dimensions, photos, approvals | Floor, room, affected zone |
| Investigate comfort complaints | Zone, sensor readings, service history | Occupied area and nearby equipment |
| Plan a turnover | Room status, punch list, utilities, visual record | Suite, unit, or floor plan |
The Department of Energy notes that facility data may span automation systems, meters, weather, distributed energy resources, and connected devices. Do not try to force all of it into a first release. Select the data that supports the immediate workflow, name an owner for each source, and define how often it should be refreshed.

Common Mistakes When Connecting Building Data to Physical Space
The most expensive smart building mistakes usually come from unclear ownership and unclear relationships, not from a lack of sensors. Avoid these problems before scaling the program.
- Capturing only once. A record that never reflects improvements, equipment changes, or new partitions soon becomes untrustworthy.
- Using inconsistent names. Room, asset, and zone labels need a shared convention. A mismatch between “AHU-3” in one system and “Air Handler 03” in another adds manual work to every workflow.
- Connecting data without a user task. Link a source only when someone has a clear reason to view it in spatial context.
- Skipping permissions and security. Decide who can view sensitive operational, occupancy, or security information. Separate visual access from control access where appropriate.
- Treating capture as the whole program. Capture establishes the baseline. Teams still need update rules, data owners, and a process for field verification.
Use a small, repeatable operating model. Document the current space, connect one high-value workflow, collect feedback, and expand only after the team can maintain it.
Create a Reusable Spatial Record With Realsee
Start with a spatial record that remains useful across teams and project stages. At Realsee, we help organizations capture real environments as navigable 3D spaces and turn one site visit into reusable materials for review, documentation, and planning.
For a smart building initiative, that can mean giving facility, design, and project teams one shared visual baseline before they connect operational data. Our AEC capture workflows can provide 3D tours alongside point clouds, floor plans, 3D models, CAD-ready outputs, and high-resolution panoramas when the project needs them. The spatial record supports the stack without asking teams to abandon the systems that control, maintain, or secure the building.
When your team is defining the right starting scope, talk with our spatial capture specialists about the spaces, outputs, and coordination needs involved.
Frequently Asked Questions About Smart Building Technology: Where Digital Twins Fit in the Building Data Stack
Q1: What are smart buildings?
Smart buildings use connected systems and data to help people operate a facility with more visibility and control. They may combine automation, sensors, meters, security tools, maintenance records, and analytics. The practical test is whether the information helps an owner, operator, or occupant make a clearer decision about the physical building.
Q2: Is a digital twin building the same as a 3D model?
No. A 3D model can be a useful visual representation, while a digital twin building is typically connected to information about the physical asset and its operation. The level of connection varies by project. A navigable 3D record may be the spatial baseline that helps teams build toward a more connected twin over time.
Q3: Do smart building projects need Internet of Things sensors?
Not always. Internet of Things sensors are helpful when a project needs current measurements, status signals, or automated alerts. Many projects can begin with existing building systems, asset records, and an accurate spatial record. Add new sensors only when a specific operational question requires data that the current stack cannot provide.
Q4: Can a digital twin help with preventive maintenance?
Yes, as a coordination tool. It can help teams locate an asset, review its surrounding conditions, and prepare a visit before work begins. The maintenance system should still remain the source of truth for schedules, work orders, service history, and compliance requirements.
Q5: How often should a building digital twin be updated?
Update it whenever a physical change would affect how people use the record. Major renovations, tenant fit-outs, equipment replacement, and layout changes are common triggers. The right cadence depends on the facility and the workflow, but assigning a clear owner matters more than following a fixed calendar.