


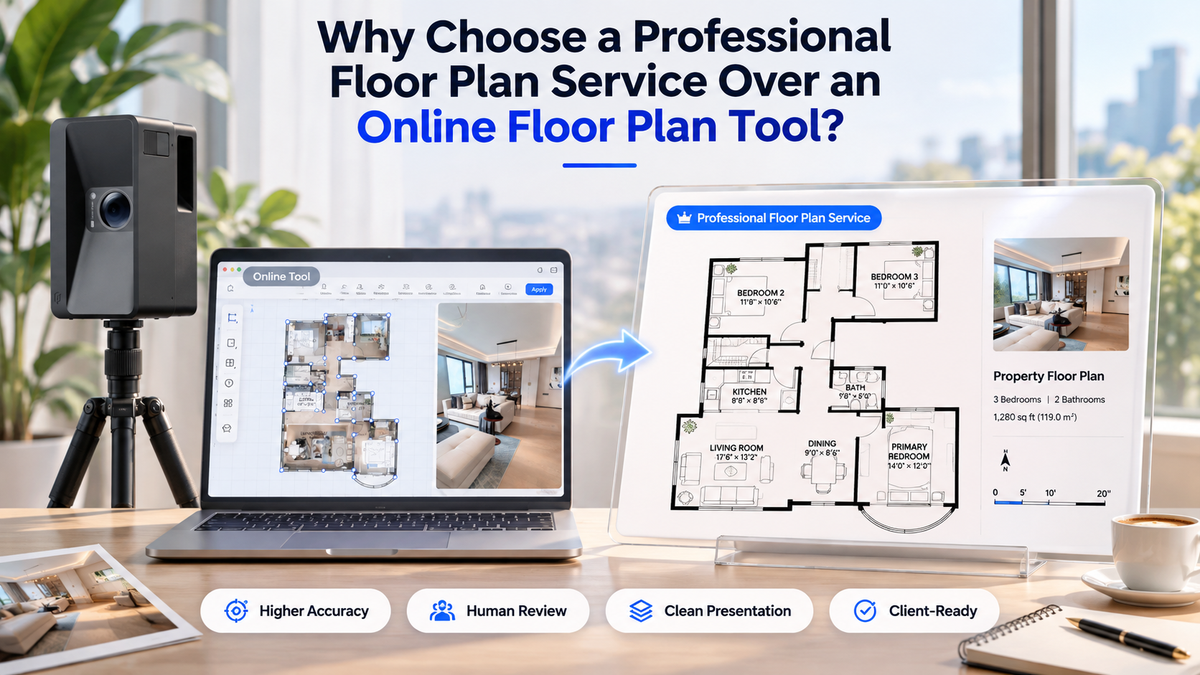
A professional floor plan service is worth considering when the project calls for a human-reviewed drawing, a customized presentation style, or less hands-on drafting by your team. With Realsee, these choices can form one workflow: generate an initial plan from an eligible 3D capture, refine it in the Floor Plan Editor, and order a manual plan when a project needs more detailed drawing or presentation work.
The comparison is not simply about which plan looks better. Before choosing, compare the source data, quality review, turnaround, editing control, repeatability across projects, and intended use. Product capabilities vary, so “online floor plan tool” should be treated as a category rather than one standardized product.
Which factors matter when comparing Realsee floor plan options?
Start by asking how the plan will be created, checked, revised, and used. These five questions reveal more than a visual preview alone:
1. Source data: Does the plan start from a 3D capture, an existing blueprint, a sketch, or manual drawing?
2. Review and finish: Who checks room relationships, wall layout, openings, labels, and presentation details?
3. Turnaround: When can you use the first draft, and how long does a human-drafted option take?
4. Editing control: Can you change walls, doors, windows, labels, dimensions, and visual elements afterward?
5. Intended use: Is the plan for listing presentation and spatial communication, or for a professional construction or permitting workflow?
These questions do not assume that every online tool requires drawing from scratch or that every professional service returns only a static image. Compare the exact product and service you are considering.
How does Realsee use scan data for a floor plan draft?
A floor plan can begin with different kinds of input: captured spatial data, an existing plan, a sketch, or a layout drawn by the user. Those starting points determine what information the workflow can use and what the operator must supply or check.
For eligible Realsee projects, Instant or AI Floor Plan generates an initial 2D plan from captured space data. That means the user can begin with a scan-derived layout rather than recreating the whole property in an empty editor. Availability depends on project and capture conditions. For Galois projects, Realsee Auto Floor Plan editing is available when all three conditions are met: fewer than 100 scan points in total, fewer than 50 scan points per floor, and a long-axis span under 30 meters. Check project eligibility in Console.
The scan is a source for drafting, not a substitute for checking the result. Floor plan accuracy depends on source data and capture conditions. Complete capture and a clear view of the space help the drawing process; verify critical dimensions on site when they will inform a consequential decision.
What can you edit in the Floor Plan Editor?
An online editor is useful when you want direct control over revisions. In Realsee’s Floor Plan Editor, users can adjust walls, doors, windows, and objects; add annotations; set measurement units; and name room partitions. The editor can show a 2D plan beside a synchronized panorama or 3D view, so the captured space can be referenced while reviewing the layout. The resulting Instant Floor Plan is downloadable as a PNG.
This workflow makes sense when the project is eligible and your team is prepared to review and edit the draft. The amount of work depends on the source capture and the changes the project needs; there is no single editing time that applies to every property.
 What does Realsee’s Manual Floor Plan Service add?
A manual service adds a drafting team’s review and drawing work. Realsee’s team checks spatial structure, wall relationships, room divisions, dimensions, and door and window placement using the 3D Tour data, then produces a standardized PNG. The service accepts projects captured with Galois LiDAR, G1, 360-degree cameras, mobile capture, and Pano to 3D.
The service also offers presentation choices. Depending on the order, these can include a color style, furniture icons or layout, room and floor names, length and width, room area, interior or exterior rulers, and a compass. A photographer can choose the details that fit a listing graphic or a more information-rich client presentation.
After delivery, the plan remains editable: open it in Console to fine-tune the layout or room details, replace icons, and export an updated version. Manual drafting therefore adds human work without making the resulting file a closed, unchangeable handoff.
How do floor plan delivery times and credits work?
The online and manual routes have different steps. Instant Floor Plan is available as a PNG at zero credits. Manual drafting has an area-based credit charge, with optional presentation elements and express processing priced separately. Manual Floor Plan Service pricing depends on area and selected options. Current credit rates are:
|
Manual plan item |
Current credit rate |
|
Base drafting |
3 credits for 0–3,000 sq ft; +1 credit for each additional 1,000 sq ft |
|
Style |
+1 credit |
|
Furniture layout |
1 credit for 0–3,000 sq ft; +1 credit for each additional 3,000 sq ft |
|
Express delivery |
+5 credits; 24-hour priority turnaround |
Credits are not dollar prices; the total depends on project area and selected options. Standard delivery is within two business days. Express is a 24-hour priority option for an additional five credits. Confirm the estimate and delivery details for the specific order before quoting a project.
For the online workflow, Instant Floor Plan downloads are available at zero credits, but editing time still depends on the project and the amount of refinement required. A fair comparison should therefore include both the service charge and the staff time each workflow requires; actual labor and delivery needs vary by tool and project.
How can Realsee support repeatable photography workflows?
For teams handling recurring projects, repeatability is about reusing a clear process and the same captured project data across deliverables. Depending on the capture method and project requirements, one Realsee capture can support multiple deliverables, such as a floor plan, 3D Tour, Space Video, snapshots, panoramas, 3D models, and point-cloud or CAD outputs. Some outputs, including point clouds and certain high-resolution panoramas, are tied to Galois projects.
This can help a photography business plan a broader package around a capture. It does not by itself establish how many properties a team can process in a day or how much time it will save. Those results depend on capture, editing, service selection, and the team’s own workflow.
Which workflow fits your project?
Use the comparison below to match the work to the project rather than treating either route as universally better.
|
Decision factor |
Online self-service workflow |
Realsee Manual Floor Plan Service |
|
Starting point |
Depends on tool: scan, blueprint, sketch, or user-created layout |
3D Tour data from a supported Realsee capture method |
|
Human review |
Depends on tool and how much the user checks or edits |
Drafting team reviews structure, room divisions, dimensions, and openings |
|
Turnaround |
Depends on tool, processing, and user editing |
Standard: within 2 business days; express: 24-hour priority (+5 credits) |
|
Editing after draft |
Depends on tool features |
Editable in Console after delivery; refine and re-export |
|
Presentation options |
Depend on the selected tool and plan |
Color style, furniture, labels, dimensions, area, rulers, compass; order options vary |
|
Best considered when |
You want to make and control the edits yourself |
Project needs additional drafting review or configured presentation |
|
Use |
Check the product’s stated use and file requirements |
Property marketing and spatial communication; verify critical measurements on site |
A practical Realsee route is to check eligibility, generate an initial floor plan, review it against the tour in the editor, and choose manual drafting when the layout or presentation needs justify it. Realsee makes an editable workflow and a human-drafted option available within the broader Console workflow.
Frequently asked questions
Can I edit a Realsee manual floor plan after delivery?
Yes. You can open it in Console, adjust the layout or room details, replace icons, and export an updated version.
How long does Realsee manual floor plan drafting take?
Standard delivery is typically completed within 2 business days. For urgent projects, express delivery within 1 business day is available for an additional fee. Turnaround may vary during holidays or for projects that require additional review due to size, complexity, or incomplete scan data.
How much does a manual floor plan cost?
Manual Floor Plan pricing is in credits and varies by area and selected options. Base drawing costs 3 credits for projects up to 3,000 sq ft, with 1 additional credit per extra 1,000 sq ft. Style, furniture layout, and express processing add credits. Confirm the project total in Console before ordering.
Are Realsee floor plans intended for construction documents?
Realsee floor plans are designed primarily for property presentation, marketing, and spatial communication. If the project requires construction, permitting, fabrication, or other accuracy-critical use, choose an appropriate Realsee CAD deliverable and have all critical dimensions independently verified on-site by a qualified professional.