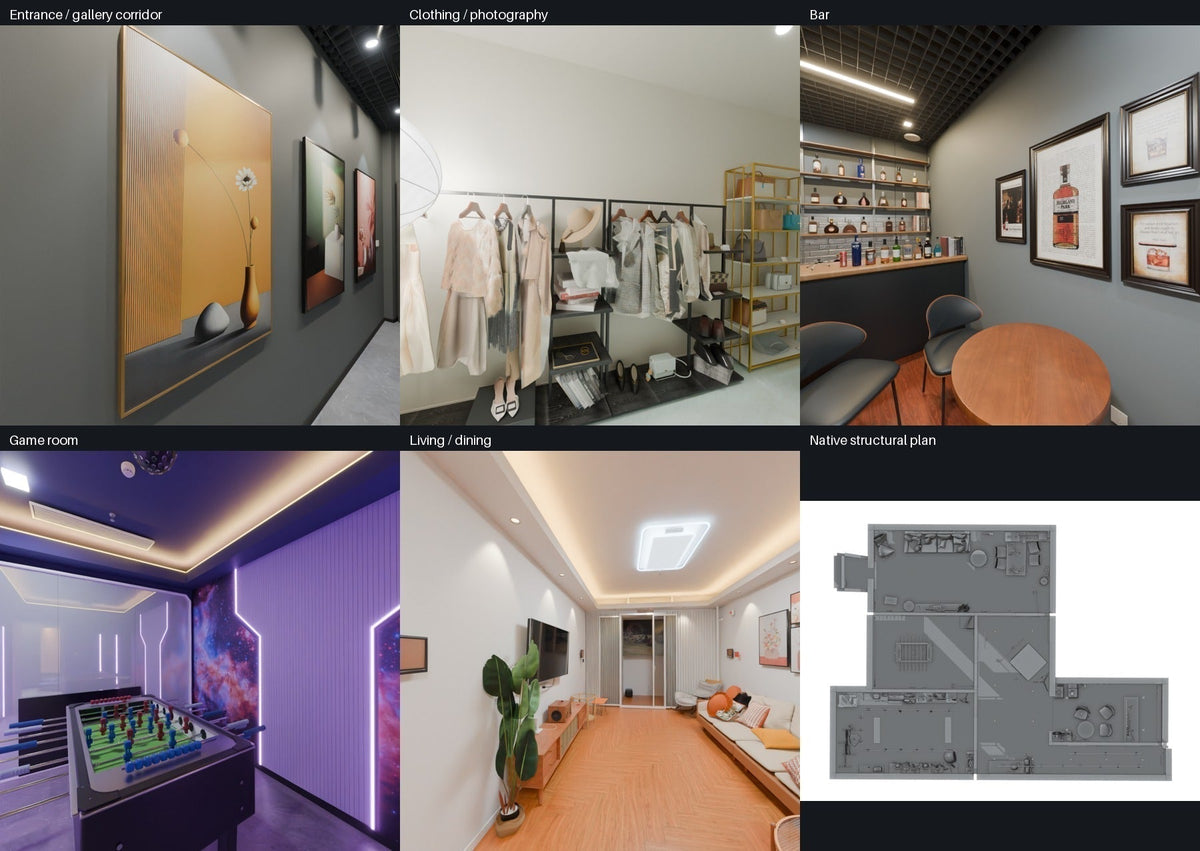
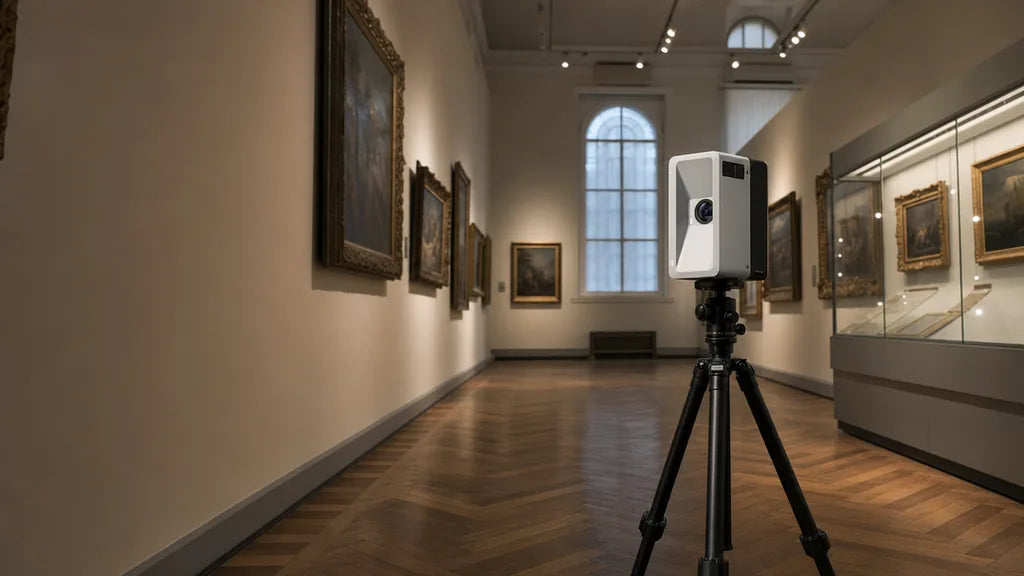
Commercial real estate photography helps businesses present offices, retail stores, hotels, restaurants, showrooms, event venues, warehouses, and industrial facilities in a clear and useful way. A complete commercial property media package can combine professional photos, video, 360-degree panoramas, floor plans, interactive 3D tours, and digital information layers. The right mix depends on the space, its audience, and the business goal behind the project.
For photographers, commercial work is not only about making a space look appealing. The final content may need to support leasing, sales, hotel bookings, venue marketing, retail storytelling, investor presentations, tenant communication, or internal stakeholder review. A well-planned 3D property experience helps viewers understand how a space looks, how its areas connect, and which features matter most.
Looking for a broader overview? Read our complete guide to 3D real estate photography for photographers.

What Is Commercial Real Estate Photography?
Commercial real estate photography is visual content created for business, income-producing, or public-facing spaces. It can include offices, retail stores, restaurants, hotels, resorts, showrooms, event venues, warehouses, industrial facilities, educational buildings, and mixed-use developments.
Traditional photography remains essential for visual impact, brand presentation, and campaign use. However, commercial clients often need more than a gallery of still images. They may need to show a visitor route, room relationships, meeting areas, event spaces, product zones, access points, amenities, or the scale of a property.
An interactive 3D tour adds spatial context by allowing viewers to explore a property at their own pace. Photos, video, panoramas, floor plans, labels, and links can then support different types of marketing and communication.

How Is Commercial Photography Different?
Commercial property photography usually involves more stakeholders and more use cases than a standard residential listing. A residential client may primarily want to attract buyers or renters. A commercial client may need content for prospective tenants, investors, customers, hotel guests, event planners, distributors, franchise partners, employees, facilities teams, or internal decision-makers.
Before a commercial shoot, photographers should clarify:
-
Who will use the final content
-
What action the client wants viewers to take
-
Whether the project supports leasing, sales, bookings, marketing, training, documentation, or internal communication
-
Which areas are essential to show and which areas are restricted
-
Whether the site will remain open or operational during capture
-
Whether staff, guests, customers, screens, documents, vehicles, or sensitive information may appear
-
Whether the final experience will be shared by link, embedded on a website, used in a sales presentation, or organized with other tours
These answers should guide the capture route, editing plan, privacy review, and deliverable package.
Spaces That Can Use 3D Tours
Realsee 3D tours can support a wide range of commercial spaces, including offices, retail stores, hotels, restaurants, showrooms, event venues, warehouses, and industrial facilities. They can help project owners present a space remotely, explain how areas connect, highlight key features, and create an interactive viewing experience for customers, tenants, guests, partners, or internal teams.
The right capture and delivery approach depends on the size and layout of the space, lighting conditions, access requirements, daily operations, privacy needs, and the intended use of the final content. A hotel tour may focus on guest areas and amenities, while a warehouse or industrial project may prioritize circulation routes, key zones, and restricted areas.
Explore Commercial 3D Tour Examples
The following examples show how interactive 3D tours can support different commercial environments. Each project should be planned around its own audience, business goal, and sharing requirements.
Plan a Commercial Property Shoot
A commercial 3D tour should begin with a project brief, not with the first scan position. The photographer should understand the client’s purpose, the viewer’s needs, and the site’s operational constraints before planning the route.
1. Define the business goal
Ask what the client needs the project to accomplish. For example, the goal may be to introduce an office to prospective tenants, show a resort’s amenities to potential guests, help an event planner understand a venue, explain a showroom layout, or present a warehouse to stakeholders.
2. Identify the intended audience
A tour for hotel guests should not be structured exactly like a tour for potential warehouse tenants. Define who will view it, what they need to understand, and which areas are most relevant to their decision.
3. Confirm access and operating conditions
Commercial spaces may remain active during capture. Confirm access to key rooms, opening hours, customer traffic, staff activity, security requirements, and any areas that should not be shown. Where possible, schedule capture when the space is orderly and disruption is limited.
4. Review lighting before capture
Lighting conditions should be assessed before capture. Confirm that key visitor-facing areas have suitable lighting, and plan carefully for darker rooms, mixed lighting, large open interiors, and transitions between indoor and outdoor spaces.
5. Plan the visitor route
Start with the experience you want viewers to have. For many projects, the route should begin at an entrance, reception area, or another meaningful starting location. Then connect the key spaces in a logical order: public areas, amenities, meeting rooms, guest areas, display zones, event spaces, or operational zones as appropriate.
6. Confirm deliverables and sharing needs
Decide whether the client needs a shareable 3D tour, website embed, floor plan, snapshots, panoramas, RAW panoramas, Space Video, Video Fusion, CAD output, or a combination. Confirm this before capture, because the intended deliverables may affect how the project is structured.
Capture a Commercial Space for a 3D Tour
Commercial property tours should help viewers understand the space without making the experience difficult to navigate. Capture planning should prioritize clarity, key transitions, and coverage of the areas the client wants to communicate.
Focus on the following areas:
-
First impression: Capture an entrance, reception, lobby, or another meaningful Initial View that gives viewers context from the beginning.
-
Primary circulation: Include hallways, doorways, stairs, landings, and other transitions that connect important areas.
-
Key rooms and amenities: Capture the meeting rooms, guest rooms, dining areas, display zones, event spaces, service areas, or facilities relevant to the brief.
-
Indoor-to-outdoor transitions: Plan carefully for entrances, terraces, courtyards, loading areas, patios, balconies, and outdoor access routes.
-
Large or repetitive spaces: Warehouses, halls, corridors, and open-plan areas require thoughtful route planning so viewers can orient themselves.
-
Final coverage review: Before leaving the site, review the planned route and confirm that all agreed areas have been captured.
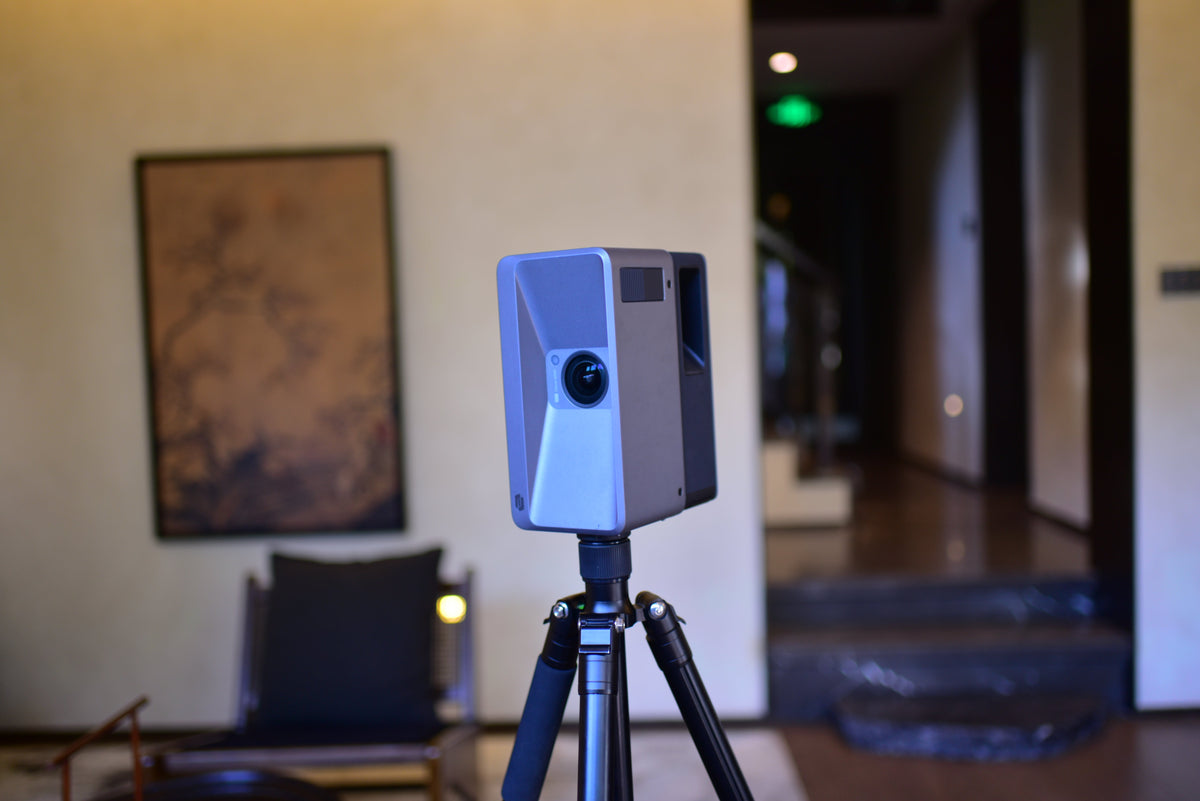
For Galois projects, Realsee recommends planning a single project around approximately 500 scan points. For larger sites, consider whether the project should be structured through Co-Capture, Albums, or links between separate projects rather than forcing every area into one continuous experience. How to Capture a Multi-Floor Property for a Smooth 3D Tour]
Choose the Right Deliverables
A commercial property-media package should be designed around the client’s intended use. A hotel may need a shareable guest experience; an office leasing team may need a clear layout and virtual walkthrough; an event venue may need to show different rooms and access routes; a fit-out or property-management project may also need a floor plan or CAD file.
Availability, generation time, and output requirements may vary by project workflow, account configuration, and project conditions. Confirm the required deliverables before committing them to a client.
Add Interactive Storytelling
Commercial clients often need to explain more than the physical layout. They may want to identify amenities, direct visitors to a booking page, show product information, explain a feature, connect separate spaces, or add visual context to a room.
Realsee supports Text, Point, Area, Screen, Link, Commodity, and Space labels. These can be used to add information and connect content within a commercial property experience.
Examples include:
-
A Text label for room names, property details, or visitor guidance
-
A Point label for a feature or point of interest
-
An Area label for a broader zone or amenity area
-
A Screen label for visual content placed within a space
-
A Link label for an external page, booking page, menu, product page, or related resource
-
A Commodity label for product-oriented content
-
A Space label for connecting different spaces or projects
Label visibility can be configured for the current point or by viewing distance. Floor-based and zone-based label visibility are not currently supported, so photographers should plan label placement and visibility around the actual viewer journey.
Use labels selectively. A few well-placed labels can guide viewers and explain key details; too many can make a commercial tour feel cluttered or difficult to explore.
Share and Embed a Commercial 3D Tour
Commercial tours are often shared with different audiences, including prospective tenants, hotel guests, event planners, customers, sales teams, and internal stakeholders.
Realsee supports shareable VR tour links. When controlled access is needed, project owners can set an active period for the shared tour and add password protection. This helps control when a tour is available and who can access it.
Realsee tours can also be embedded on a website using an iframe. This allows photographers and commercial clients to place an interactive experience on a property page, hotel website, venue page, campaign landing page, online portfolio, or sales presentation.
Before sending or embedding a tour, test the final experience on desktop and mobile. Check the Initial View, Entrance Cover or Static Picture Cover, link access, password settings, labels, and media elements included in the tour. Read [How to Share a 3D Property Tour with Clients].
Review Privacy Before Delivery
Commercial spaces often contain content that should not be visible in a public or client-facing tour. This may include people, license plates, computer screens, documents, staff-only areas, customer information, product details, or security-related content.
Realsee supports automatic face detection for blur processing. However, photographers and project owners should manually review the detected results before publishing to ensure that no faces were missed. Other sensitive content, including license plates, screens, documents, and selected areas, can be blurred manually.
A privacy review should be part of every delivery checklist. Automated detection can help, but it should not replace human review of the completed experience.
Handle Large and Multi-Zone Properties
Large commercial properties may include multiple floors, buildings, wings, tenant areas, outdoor paths, hotel facilities, or operational zones. The best structure depends on how viewers need to explore the property.
For larger Galois projects, Realsee Co-Capture can combine up to 10 Galois projects into one experience, with a maximum of 1,000 scan points in the combined project. Use Co-Capture when separate capture projects need to become one larger, connected experience and the project structure meets the applicable requirements.
For properties with separate areas, such as a resort with guest facilities, restaurants, event spaces, and different accommodation zones, an Album can organize multiple projects into one collection. Link labels can move viewers from one project to another when a single continuous tour is not the best structure.
Space Timeline and Side-by-side Comparison are designed for time-based comparison of the same space, such as before and after a renovation. They are better suited to showing change over time than to grouping unrelated rooms or separate property zones.
Floor Plans and CAD Files
A 3D tour helps viewers explore a space, but some commercial clients also need a layout reference or technical drawing.
Realsee Auto Floor Plan is available at no additional cost when a project meets all of the following conditions:
-
The total number of scan points is fewer than 100
-
The number of scan points on a single floor is fewer than 50
-
The long-axis span of the scan points is less than 30 meters
For larger spaces or projects that require customized visual styles, Realsee also provides a Manual Floor Plan service with customizable styles and no area limit.
For projects that require CAD deliverables, Auto CAD is available as a paid option for a single project under 1,000 square meters. Manual CAD services are also available for more customized requirements.
Photographers should confirm the client’s required outputs before capture. A marketing-focused restaurant or resort tour may only need a shareable 3D experience, while an office leasing, fit-out, or property-management project may also require a floor plan or CAD file.
Learn more about Auto CAD generation pricing and Manual CAD services.
Add Existing or Aerial Panoramas
Commercial projects may also need exterior context, aerial views, or pre-existing panoramic content. Realsee Pano to 3D can be used with compatible panoramic images when the project meets the input requirements.
For Pano to 3D:
-
Upload up to 100 panoramas
-
Use JPG files
-
Keep each panorama within 18,000 × 9,000 pixels
-
Keep each individual file under 120 MB
-
Ensure adjacent panoramas have overlapping visual areas
For example, a photographer may use a ground-level 3D tour for an interior experience and add a separate aerial panorama project or related visual content for wider property context. Plan the viewer journey carefully so that the final experience remains simple and purposeful.
Common Mistakes to Avoid
Commercial property tours are more effective when the capture, editing, and delivery choices reflect a clear business purpose. Avoid these common mistakes:
-
Starting the shoot without confirming the client’s audience and business goal
-
Capturing only attractive areas while missing the routes, amenities, and connections viewers need to understand
-
Failing to plan for lighting, active operations, guests, staff, access restrictions, or sensitive content
-
Treating a 3D tour as a complete replacement for photos, video, or floor plans in every project
-
Adding too many labels, links, or media elements without a clear viewer journey
-
Assuming every project qualifies for automatic floor plan or Auto CAD output
-
Forcing unrelated buildings, floors, or commercial zones into one continuous tour
-
Using time-comparison tools for unrelated spaces rather than the same space at different times
-
Sharing a public link without checking the Initial View, cover, password settings, privacy, links, and mobile experience
Frequently Asked Questions
What is commercial real estate photography?
Commercial real estate photography is visual content created for business, income-producing, or public-facing spaces such as offices, retail stores, hotels, restaurants, showrooms, warehouses, and event venues. It may include professional photos, video, 360-degree panoramas, floor plans, and interactive 3D tours.
Do commercial properties need 3D tours?
Not every commercial property needs a 3D tour. A tour is most useful when viewers need to understand layout, visitor flow, room relationships, amenities, or the scale of a space before visiting in person. Photos and video can still be the best choice for highly curated visual storytelling or simpler campaigns.
What should a commercial real estate media package include?
A package may include professional photos, video, 360-degree panoramas, a 3D tour, a floor plan, interactive labels, links, and selected still images. The right combination depends on whether the client is marketing a lease, promoting a hotel or venue, presenting a showroom, selling a property, or communicating internally.
Can 3D tours be used for warehouses and industrial facilities?
Yes. Realsee 3D tours can be used for warehouses and industrial facilities when the project is planned around the intended audience and use case. Depending on the space, the experience may focus on visitor routes, selected operational areas, access points, storage zones, or facility layout. Teams should plan for access restrictions, active operations, privacy, lighting, and safety requirements before capture.
How do you prepare a commercial property for a photography shoot?
Start by confirming the project goal, target audience, visitor route, operating conditions, access permissions, and privacy requirements. Remove unnecessary clutter, identify restricted areas, review screens and documents that should not be visible, and plan around staff, customers, guests, or ongoing operations.
Can a commercial 3D tour be password-protected?
Yes. Realsee supports sharing VR tours with password protection. Project owners can also set an active period for a shared tour when they need to control when it is available.
Can I embed a Realsee commercial tour on a website?
Yes. Realsee tours can be embedded on websites using an iframe. Test the embedded experience before publishing to confirm the layout, access settings, cover, labels, and media work as expected.
Can I add video to a commercial 3D tour?
Yes. Realsee Video Fusion can integrate a client-uploaded video with a tour, with uploaded video files supported up to 300 MB. Realsee Space Video can also generate an AI-created MP4 walkthrough based on the tour. Choose the format based on whether the client needs embedded storytelling or a separate video-style asset.
Does every commercial project qualify for an automatic floor plan?
No. Auto Floor Plan is available at no additional cost only when the project meets the applicable conditions for total scan points, single-floor scan points, and spatial span. For larger or more customized requirements, a Manual Floor Plan service is available.
How should I organize multiple commercial areas in one project?
Choose the structure based on how viewers need to navigate. Use Co-Capture for qualifying connected Galois projects, an Album to organize multiple areas into a collection, and Link labels to move viewers between separate projects. Use Space Timeline or Side-by-side Comparison for the same space at different times, such as before and after renovation.
Explore Realsee for Commercial Property Photography
Realsee helps photographers and commercial teams create, edit, organize, share, and embed immersive 3D property experiences. Realsee supports commercial projects across offices, retail spaces, hotels, restaurants, showrooms, event venues, warehouses, and industrial facilities.
Depending on the project workflow, teams can create 3D tours, set an Initial View, configure an Entrance Cover or Static Picture Cover, add interactive labels, share tours with password protection and an active period, and embed tours on websites using an iframe.
For larger or multi-zone commercial properties, teams can structure experiences through Co-Capture, Albums, and links between separate projects. Additional outputs and services may include floor plans, CAD files, panoramas, RAW panoramas, Video Fusion, and AI-generated Space Video.