Renovation and maintenance work can quickly become expensive when teams rely on plans that no longer match the space on site. As-built drawings provide a dependable existing-conditions record, helping owners, facilities teams, architects, and contractors make decisions from what is actually there.
This guide explains what belongs in an as-built drawing, when you need one, who uses it, and when point clouds or 3D models can provide extra spatial context.

What Are As-Built Drawings?
As-built drawings are the final drawings used to record what was actually built, not simply what was originally designed. They show the completed layout, dimensions, installed components, and approved changes that occurred during the work.
For example, an original floor plan may show a door centered on a wall. If site conditions required that door to move, the as-built drawing should show its final location and dimension. The same applies to walls, columns, ducts, electrical panels, plumbing routes, and other items that affect future work.
“As-builts” can refer to the broader closeout record, not just one drawing file. Depending on the project, that package may include final CAD or PDF drawings, contractor redlines, change records, field photos, scan data, equipment schedules, and sometimes an as-built model. The drawing remains the core reference. The other files provide evidence, context, or additional detail.

Why As-Built Drawings Matter
Accurate as-built drawings give the next team a dependable starting point. Their value is practical: they help people find what exists, plan around real conditions, and avoid relying on outdated design files.

Plan Maintenance With Less Guesswork
Facilities teams use as-built drawings to locate equipment, understand access routes, and give vendors useful site information before a visit. For example, a current plan can show the final location of an electrical panel or air-handling unit after it was moved during construction.
Start Renovations From Existing Conditions
Architects, designers, and contractors need a reliable baseline before pricing or designing a renovation. A shifted column, lower ceiling, or revised door clearance can affect a new layout. Documenting those details early helps teams identify conflicts before work begins.
Make Handover Useful for the Next Owner
A closeout folder is only useful if the receiving team can understand it. As-built drawings organize the final condition of the space, while dated photos, scan data, and change records can explain what the drawing alone cannot show. This is especially valuable when staff change, tenants turn over, or a property is sold.
How As-Built Drawings Differ From Related Documents
These terms are related, but they answer different questions. Confirm the required deliverable before work begins, especially when a project will use the record for renovation, operations, or regulated documentation.
| Document Type | What It Shows | Typical Use |
|---|---|---|
| Original plans | What the team intended to build | Design, permitting, bidding |
| Record drawings | A compiled final drawing set, often based on contractor markups | Project closeout |
| As-built drawings | Field-verified conditions and material changes | Renovation, operations, handover |
| As-built model | A 3D representation of verified existing conditions | Spatial review, coordination, modeling |
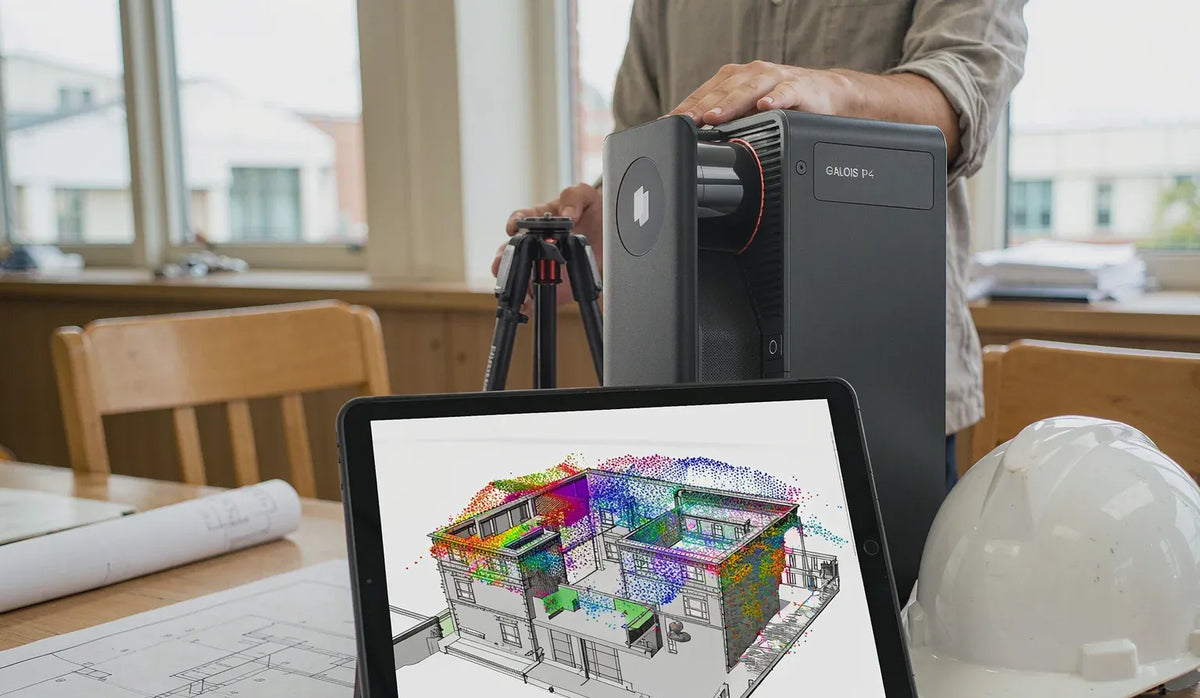
An as-built model does not replace an as-built drawing by default. A clean 2D drawing may be the most useful handover file for a facilities team, while a renovation involving complex geometry or dense MEP systems may also need point clouds or an as-built model.

What Every As-Built Drawing Should Include
Every as-built drawing should make its scope, date, and level of confidence clear. An accurate-looking plan without those details can become misleading as soon as someone assumes it covers more than it does.
Start with the basics below, then add project-specific information such as control points, elevations, utility data, or equipment schedules when the next user needs them.
- Project name, address, capture or verification date, and drawing revision.
- Clear drawing scale, north arrow when relevant, dimensions, and room or area labels.
- Visible walls, doors, windows, columns, stairs, major equipment, and other features within scope.
- Field changes from the original design, with notes that identify additions, removals, or relocations.
- Source notes that distinguish measured items from contractor records, assumptions, and inaccessible areas.
- File formats and coordinate information needed by the receiving team.
A useful package also identifies what it does not show. A ceiling-hidden pipe, a locked electrical room, or a wall that could not be opened is not a minor footnote. It is a limitation that affects the next person’s confidence in the record.
Who Is Responsible for Creating and Updating As-Built Drawings?
Responsibility should be assigned in the contract and checked during the work, not discovered at closeout. The owner, architect, contractor, subcontractor, surveyor, and documentation provider may each contribute different information.
The Contractor and Trade Teams
On many projects, the general contractor collects redlines and coordinates updates from trade teams. Mechanical, electrical, plumbing, fire protection, and civil contractors may hold the clearest records of what changed in their own scope.
Regular updates matter. Waiting until the last week of closeout forces the team to reconstruct months of decisions from memory, emails, and outdated plan sets. A simple capture cadence after major milestones makes that job much easier.
The Owner and Design Team
The owner should define the deliverable and acceptance criteria. That includes the required formats, areas to document, tolerance where applicable, and whether the record supports operations, future design, or formal compliance.
The architect or engineer may review drawing coordination, but responsibility for sealed documents and regulated surveying remains with the properly licensed professional. A reality capture dataset can provide useful source information. It does not replace required field control, professional judgment, or a legal certification.
Why Accurate As-Built Drawings Matter for Maintenance, Renovations, and Handover
Accurate as-built drawings reduce the chance that a team plans work around a condition that no longer exists. They turn a one-time project file into a practical reference for the people who will operate, alter, or sell the space later.
Maintenance and Operations
Facilities teams use current records to locate equipment, plan access, communicate with vendors, and document changes between service visits. A floor plan paired with dated visual context can save a technician from searching an unfamiliar building or relying on a former tenant’s sketch.
Renovations and Tenant Improvements
Renovation teams need a reliable existing-condition baseline before they price work or draw a new layout. A missed soffit, offset column, or door clearance can lead to a redesign after crews arrive. Capturing those conditions early gives designers and estimators a better basis for decisions, while still allowing them to investigate concealed conditions separately.
Handover and Portfolio Continuity
Handover works better when the recipient receives an organized record, not a folder of unlabeled files. A clear record ties together final drawings, capture dates, photos, models, and known exceptions. When property staff change or a building is sold, that context remains available instead of walking out with one person’s memory.
Common Problems That Make As-Built Drawings Hard to Use
As-built drawings fail most often because they are incomplete, outdated, or unclear about their source. The problem is rarely that a team has no files. It is that no one can tell which file reflects the condition on site today.
Late or Fragmented Updates
Paper markups, email attachments, phone photos, and informal field notes are easy to lose. Require a named owner for the record and a routine for incorporating approved changes. Keep each revision dated, so the final team is not guessing whether a drawing predates a major change.
Missing Context and Hidden Conditions
A plan may show dimensions yet give no clue about finishes, access constraints, ceiling conditions, or what was visible during capture. Pair critical drawings with labeled photos or a navigable spatial record. Clearly flag areas that were inaccessible, concealed, or inferred from prior documents.
Outputs That Do Not Match the Workflow
An enormous point cloud is not useful to a property manager who needs a clear PDF. A basic plan is not enough for a modeling partner who needs spatial source data. Confirm file types, coordinate needs, naming conventions, and delivery dates before capture. The right handover is the one the receiving team can open and act on.
How to Create As-Built Drawings From Field Records and Existing-Conditions Capture
Create as-built drawings by defining the required decision first, then combining field evidence into a reviewed record. This workflow prevents a common mistake: collecting a large amount of data without a plan for turning it into a usable deliverable.
- Set the scope and acceptance criteria. List the rooms, systems, dimensions, formats, and limitations that matter. Confirm whether a licensed surveyor or design professional needs to lead any part of the work.
- Gather the best available baseline. Collect issued drawings, change orders, prior record sets, asset lists, and site-access notes. Mark known conflicts before visiting the site.
- Capture visible existing conditions. Take measurements, photographs, and scans that match the required level of detail. Use control and verification methods appropriate to the tolerance and professional responsibility involved.
- Reconcile the field record. Compare observations with the baseline, resolve discrepancies, and identify conditions that remain unknown. Do not silently fill gaps with assumptions.
- Draft, review, and publish the package. Produce the promised plans, model, point cloud, or visual record. Include dates, revisions, exclusions, and a clear file structure so the next team can use it.
For a renovation, this may mean a designer checks a measured plan against the site before layout work starts. For a multi-site operator, it may mean repeating the same capture and naming process across every location so records stay consistent.
[[related_products_2]]
Create a Reusable Existing-Conditions Record With Realsee
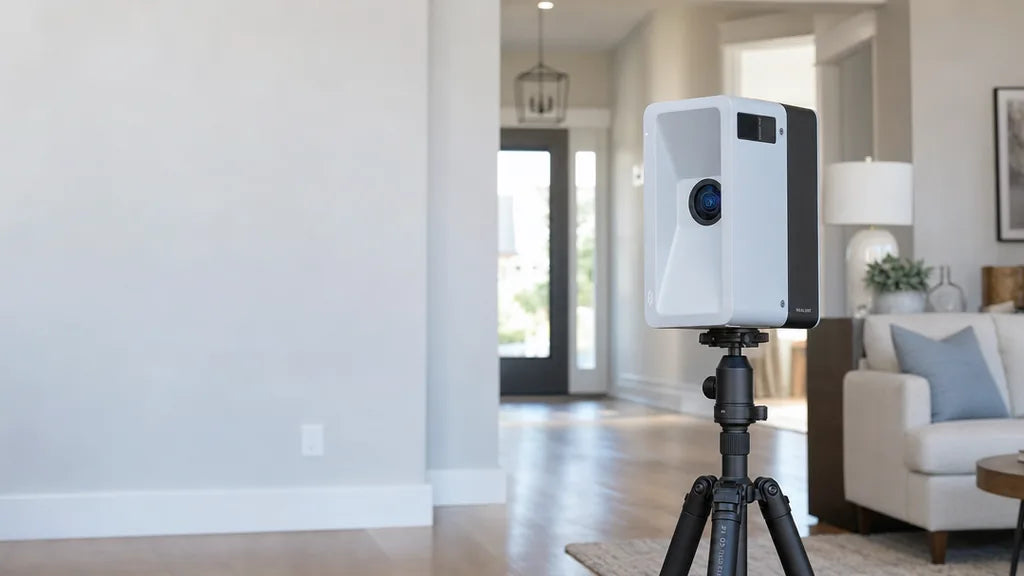
When you need a reusable record of visible interior conditions, start with one capture that can support several teams. Our architecture and interior design workflow is built to turn spatial capture into outputs such as point clouds, CAD-ready files, floor plans, 3D models, high-definition panoramas, and an immersive 3D view.
That combination can help an architect revisit a site before design, a facilities team share visual context with vendors, or a project manager preserve the condition at handover. It is especially useful when a space will change and the team needs a clear before record, rather than a loose collection of photos.

Realsee is a capture and documentation partner, not a substitute for licensed survey, engineering, or code work where those services are required. If your team needs to define the right capture scope and outputs for a renovation or portfolio, contact our team to discuss the workflow.
FAQ As-Built Drawings
Q1: Are as-built drawings legally required?
Sometimes. Requirements depend on the contract, jurisdiction, permit conditions, and project type. Many projects need a closeout record, while boundary, elevation, or other regulated surveying work may require a licensed professional and a specific deliverable. Confirm the local requirement before treating a general building record as a legal document.
Q2: How often should as-built drawings be updated?
Update them after changes that affect future decisions, such as altered walls, doors, utilities, equipment, or life-safety features. For facilities with frequent tenant work, a quarterly or project-closeout review can keep records from drifting too far behind the building.
Q3: Can existing drawings be converted into as-built drawings without a site visit?
Usually, no. Existing plans and contractor markups can be useful inputs, but they do not prove that current conditions match the file. A site visit, field verification, or another reliable evidence source is needed before the result should be described as an as-built record.
Q4: What file formats should an as-built package include?
The best formats depend on the recipient. A PDF plan and labeled images may suit operations, while a design team may request CAD files, point clouds, or a 3D model. Agree on the required formats, software compatibility, and naming convention before capture begins.
Q5: Does an as-built model show hidden pipes and structure?
No, a model based on visible capture cannot confirm conditions behind walls, above ceilings, or below floors. Use existing records, targeted investigation, or specialist inspections for concealed elements, and note those gaps so no one mistakes an incomplete model for proof.