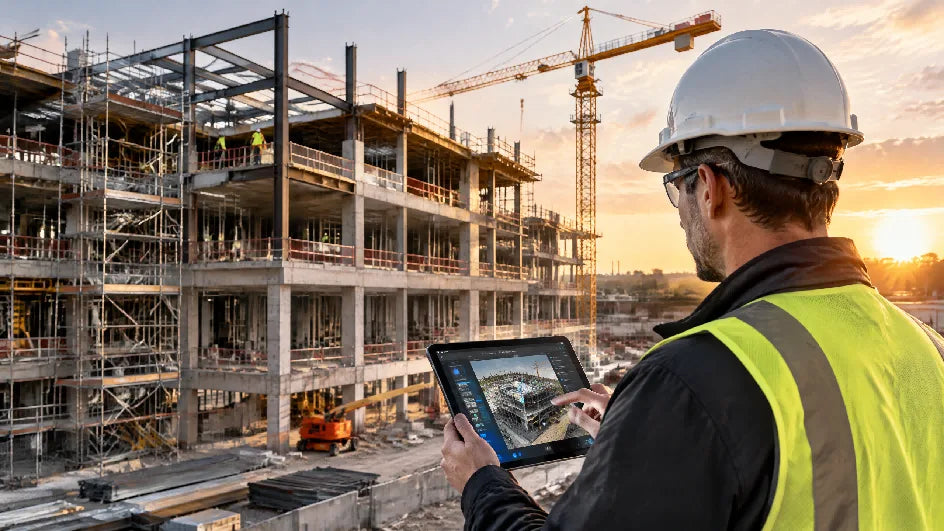
The most reliable way to monitor construction site progress is to compare repeatable field records against a clear baseline, then assign and resolve deviations while they are still visible. A consistent routine of site capture, milestone checks, and shared review helps teams replace vague status updates with evidence that the owner, superintendent, designer, and trades can discuss from the same starting point.
What Is Construction Progress Monitoring?
Construction progress monitoring is the routine of checking what has actually been completed on site against the approved scope, sequence, and milestone dates. It turns a question such as “Are we on track?” into specific observations: which area is ready for the next trade, what work is blocked, and what condition differs from the current plan.
It is not the same as a single site visit or a weekly percentage estimate. Good monitoring creates a time-stamped record that shows change over time through walkthroughs, photographs, field notes, checklists, inspection results, and, where needed, measured spatial data.
Why Construction Teams Track Progress Throughout the Project
Teams track progress throughout the project because a current shared record makes the next decision easier. It gives the people responsible for cost, schedule, quality, and handover a common view of what is complete, what is changing, and what needs attention.
Consistent records are particularly valuable at work that will soon be covered, at trade handoffs, and before a pay application or owner review. The U.S. National Park Service’s project-photograph practices illustrate a practical pattern: record existing conditions, work in progress, concealed work, disputed work, safety issues, and completed phases, then label and archive the images.
Visual evidence does not replace site supervision, contractual notice, quality control, or required inspections. It gives those activities a shared location and date rather than a disconnected photo folder.

Four Steps to Monitor Construction Site Progress
The strongest routine is simple enough to repeat under real jobsite pressure. To see how to monitor construction site progress in practice, start with a baseline, collect comparable evidence, test it against the plan, and turn any gap into an owned action.
1.Set a Baseline and Define Measurable Milestones
Set the baseline before a trade starts, not after the first disagreement. Use the current drawings, approved schedule, scope breakdown, key dates, and area map to define the work the team will check.
Each milestone should describe a visible or verifiable condition rather than a broad percentage. “Level 2 framing complete and ready for above-ceiling rough-in” is easier to validate than “framing 80% complete.” For each milestone, assign an owner, target date, acceptance condition, and the record needed to confirm it.
| Checkpoint | What to Define | Evidence to Review |
|---|---|---|
| Area | Floor, room, grid, or zone | Location map and capture route |
| Milestone | Finished condition or handoff | Checklist, photos, walkthrough, or inspection record |
| Decision | Who accepts or releases the next step | Named owner and due date |
| Exception | What counts as a variance | Issue log with a linked record |
A trade may be actively working, yet the milestone is not complete if a required inspection, coordination check, or material release is still open.
2.Capture Site Conditions at a Consistent Cadence
Capture the same decision-critical areas at a planned cadence, such as before a phase begins, before work is concealed, at each weekly coordination review, and after a corrective action closes. The right frequency follows the pace and risk of the work, not a generic rule.
Use a repeatable route and label each record with the project, date, area, viewpoint, activity, and capture owner. A consistent view makes change easier to see than images taken from random angles.
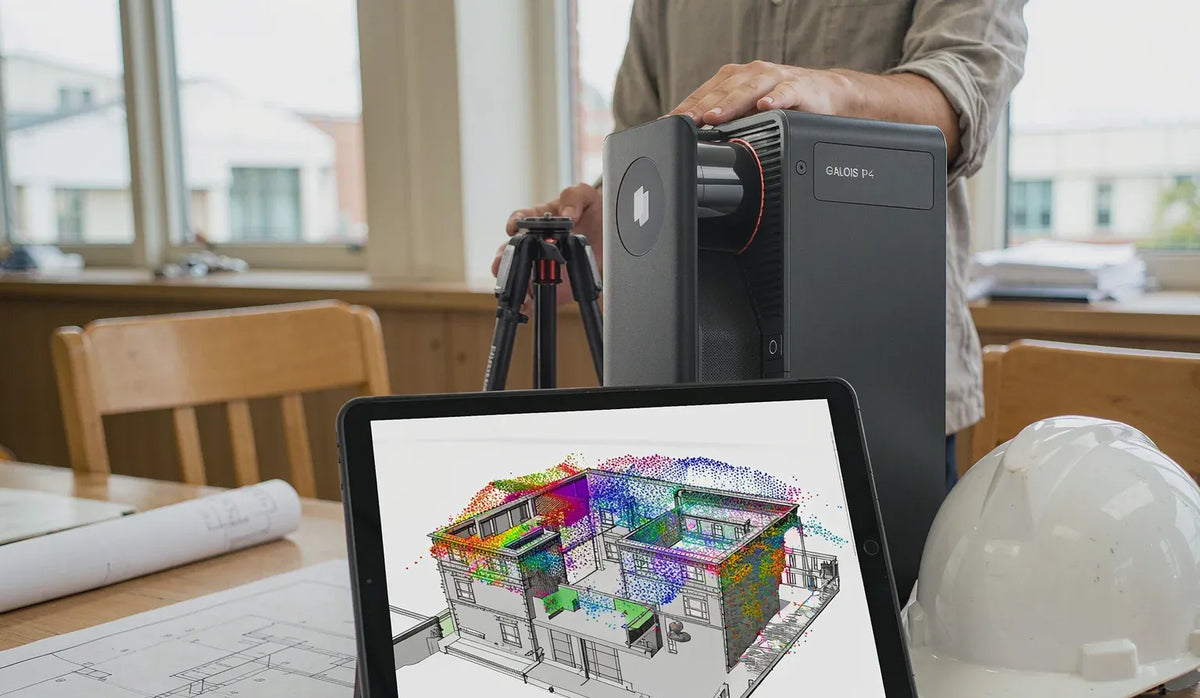
For larger interiors or renovations, a 3D walkthrough and point cloud can add navigable context to a photo record. If the project needs spatial data, clarify what a LiDAR scanner captures before selecting the method. Match the output to the review or coordination question.

3.Compare Field Progress With the Plan
Compare the current field condition with the latest approved information, not with an outdated rendering or an earlier plan set. The reviewer should check location, sequence, access, installed work, and readiness for the next activity, then record the result against the defined milestone.
Building information modeling (BIM) can help when the project already uses a coordinated model, but BIM and construction progress monitoring are not the same thing. BIM organizes project information and geometry. Progress monitoring tests whether the built condition and work sequence support the current plan, so a model needs current field evidence to remain useful during active work.
Match the observed area to the drawing revision or model version, verify the stated acceptance condition, and link any variance to a photo, walkthrough location, markup, request for information, or issue record. A field variation may be approved or pending clarification, so flag it clearly without treating every difference as defective work.
4.Share Updates and Escalate Issues Early
Share a short, evidence-based update on a fixed rhythm, then escalate only the exceptions that need a decision. A useful update separates completed milestones, work in progress, upcoming handoffs, and unresolved issues so recipients do not have to infer the risk from a long photo attachment.
For each issue, show the location, date observed, description, responsible party, decision needed, and required-by date. Keep the visual record attached to the issue rather than copying it into separate email threads.

What to Include in Construction Progress Documentation
Construction documentation should let a later reviewer understand what was seen, where it was seen, when it was recorded, and why it mattered.
Include these elements for each reporting period:
- A site or area index that uses consistent floor, room, grid, or zone names.
- Dated visual records, with an explanation of the activity or condition shown.
- The applicable drawing revision, model version, or milestone reference.
- A concise progress status for each monitored area.
- Open issues, assigned owners, decision dates, and links to supporting evidence.
- Records of concealed work, field changes, inspections, approvals, and corrective actions when they apply.
A small interior renovation may need an area-by-area photo log and punch-list evidence. A complex project may also need coordinated model views, point clouds, survey control information, and formal quality records. Retain the package in a form that the next project team can locate and use during delivery, operations, or later renovation.
Why Manual Reports and Disconnected Photos Create Gaps
Manual reports and disconnected photos create gaps because they separate the visual evidence from the location, timing, plan version, and decision that give it meaning. A folder full of images can prove that someone visited the site. It may not show whether the framing in a particular room was ready for mechanical rough-in on the date the schedule required.
Common gaps include inconsistent filenames, missing locations, photos taken after work was covered, and percentages with no observable basis. Standardize the capture route, naming rules, review cadence, and issue template before adding more software.

How Visual Site Records Support Remote Review and Project Handover
Visual site records support remote review by letting off-site stakeholders inspect a specific condition in context before they travel or issue a response. They also strengthen handover because the next team receives an organized history of areas, changes, and decisions rather than only final drawings.
During active work, an owner representative can review a lobby, equipment room, or tenant space with the superintendent before an in-person visit. A designer can orient to a location before responding to a field question. Remote review prepares a decision, but it does not replace required inspection or professional judgment.
At closeout, construction site records can help facilities, leasing, renovation, and operations teams understand what is behind finished surfaces and what changed from the original intent. This is particularly useful when the record includes locations that future users can navigate rather than an unlabeled archive. Our architecture and interior design workflows are designed around capturing existing conditions and creating spatial outputs for renovation, design, and documentation needs.
Document Site Progress With Realsee
Realsee can support AEC teams with professional 3D capture and outputs that connect a navigable site record with point clouds, CAD-ready deliverables, floor plans, and panoramas. Define the areas, milestones, cadence, and handover outputs first, then talk with our team about a workflow that fits your documentation process. Realsee does not replace licensed surveying, engineering, inspection, or code-required documentation.
FAQ
Q1: How often should a team monitor construction site progress?
The right cadence depends on work speed and risk. Weekly review may suit a steady interior fit-out, while daily records can help around critical installation or work that will soon be concealed.
Q2: What is a construction site survey?
A construction site survey is a field measurement activity used to establish, verify, or document site conditions for a defined purpose. It differs from routine progress monitoring and may require a licensed survey professional, depending on scope and jurisdiction.
Q3: Can photographs alone prove construction progress?
No, photographs alone rarely tell the full story. They need a location, date, related milestone, and current plan reference.
Q4: Who should review construction progress records?
The project team should assign reviewers by decision type. Superintendents and project managers often review field conditions and schedule impacts, while designers, owners, quality staff, and trade leads review items within their authority.
Q5: Can visual records help after construction is complete?
Yes, organized visual records can help future renovation, facilities, leasing, warranty, and dispute-review work. Their value is highest when the files are labeled by location and date, connected to relevant drawings or handover records, and retained in a format the next team can navigate.